




Description
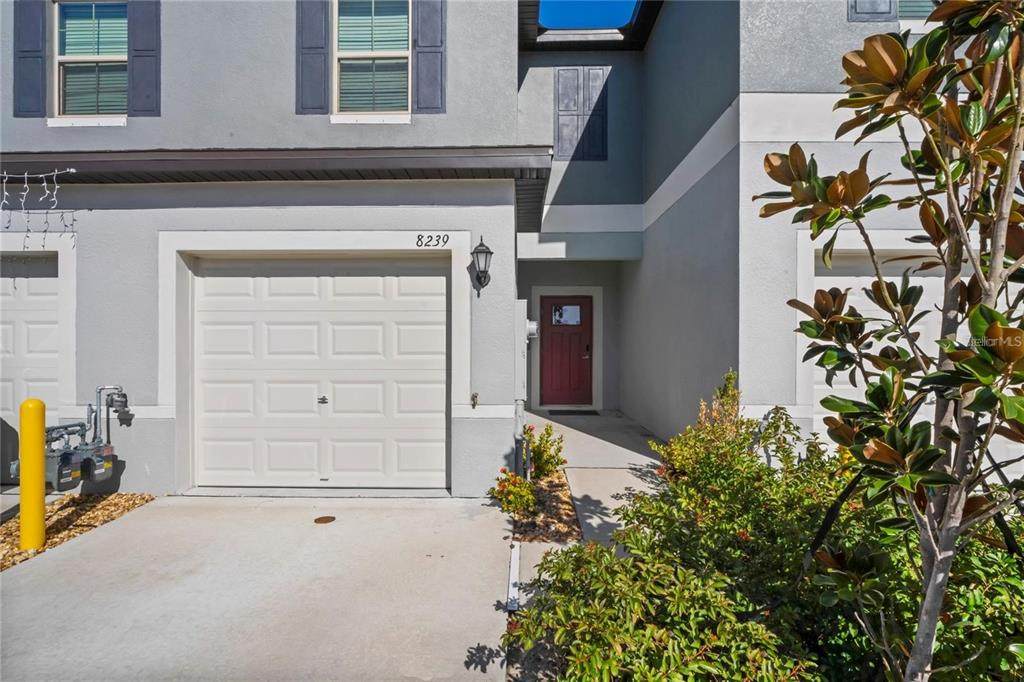
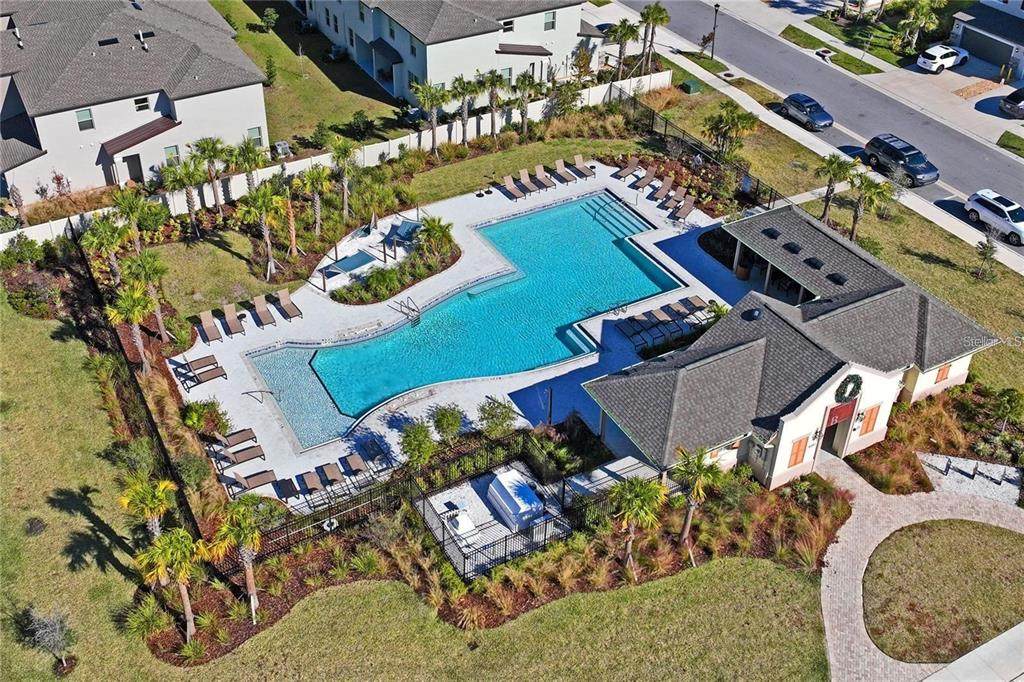
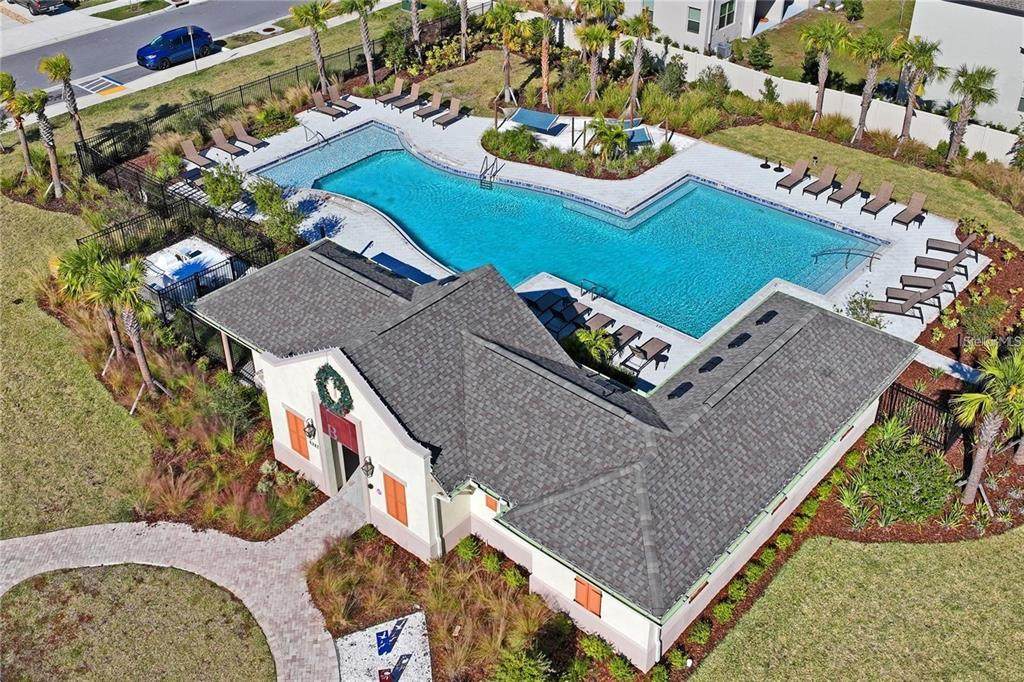
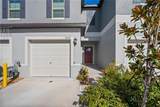
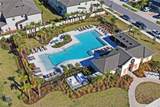
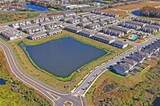
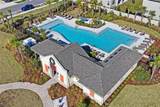
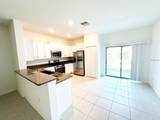
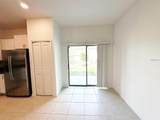
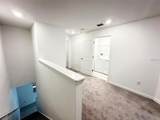
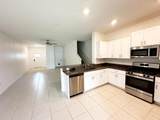
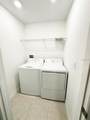
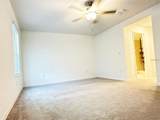
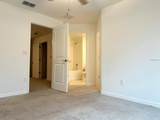
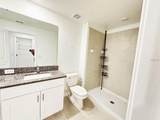
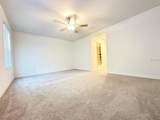
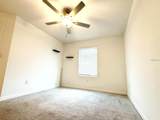
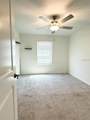
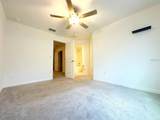
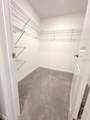
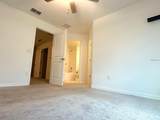
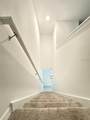
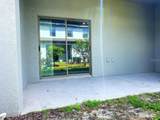
Welcome home to 8239 Crescent Oaks Drive located in the highly desirable newly built Bryant Square townhomes. This community is only minutes away from Trinity. With Mitchell plaza less than a mile away, featuring restaurants, shopping, schools & more! Bryant Square features a cabana style pool close to home. This stunning townhome built by Lennar in 2024 is nearly brand new! 2 story block construction with hurricane shutters included. Upon entering inside you’re greeted by the open floor plan & tile floors. There is a half bathroom downstairs easily accessible to the large living room & dining room. The tall ceilings and granite countertops are a huge plus! With shaker style cabinetry, granite counters with stainless steel appliances (including a gas stove). The kitchen has a generous sized pantry that overlooks the backyard & patio. The spacious 1 car garage is where the tankless gas water heater is located. Yes this community has natural Gas! Heading up stairs you’re greeted by the open loft and split floorpan bedrooms. The laundry room with washer and dryer included are in a separate room. With both bedrooms split up from one another you have your choice as to which is the master bedroom. Both rooms feature full bathrooms and spacious walk in closets in each! The master bathroom has two sinks (granite countertops too)! The master bedroom is Very spacious with ample room for a king bed and all of your furniture. The townhome is nearly brand new and ready for it’s next tenant! Located in a very desirable community, block construction with hurricane shutters & flood zone X. You won’t want to miss out on this one! Schedule your showing today
-
2BEDS
-
0.04ACRES
-
2BATHS
-
11/2 BATHS
School Ratings & Info
Description
Welcome home to 8239 Crescent Oaks Drive located in the highly desirable newly built Bryant Square townhomes. This community is only minutes away from Trinity. With Mitchell plaza less than a mile away, featuring restaurants, shopping, schools & more! Bryant Square features a cabana style pool close to home. This stunning townhome built by Lennar in 2024 is nearly brand new! 2 story block construction with hurricane shutters included. Upon entering inside you’re greeted by the open floor plan & tile floors. There is a half bathroom downstairs easily accessible to the large living room & dining room. The tall ceilings and granite countertops are a huge plus! With shaker style cabinetry, granite counters with stainless steel appliances (including a gas stove). The kitchen has a generous sized pantry that overlooks the backyard & patio. The spacious 1 car garage is where the tankless gas water heater is located. Yes this community has natural Gas! Heading up stairs you’re greeted by the open loft and split floorpan bedrooms. The laundry room with washer and dryer included are in a separate room. With both bedrooms split up from one another you have your choice as to which is the master bedroom. Both rooms feature full bathrooms and spacious walk in closets in each! The master bathroom has two sinks (granite countertops too)! The master bedroom is Very spacious with ample room for a king bed and all of your furniture. The townhome is nearly brand new and ready for it’s next tenant! Located in a very desirable community, block construction with hurricane shutters & flood zone X. You won’t want to miss out on this one! Schedule your showing today

© 2026 My Florida Regional MLS DBA Stellar MLS. All rights reserved. All listings displayed pursuant to IDX. All listing information is deemed reliable but not guaranteed and should be independently verified through personal inspection by appropriate professionals. Listings displayed on this website may be subject to prior sale or removal from sale; availability of any listing should always be independently verified. Listing information is provided for consumers personal, non-commercial use, solely to identify potential properties for potential purchase; all other use is strictly prohibited and may violate relevant federal and state law. Data last updated 2026-11-13T18:46:01.917.
