









Description
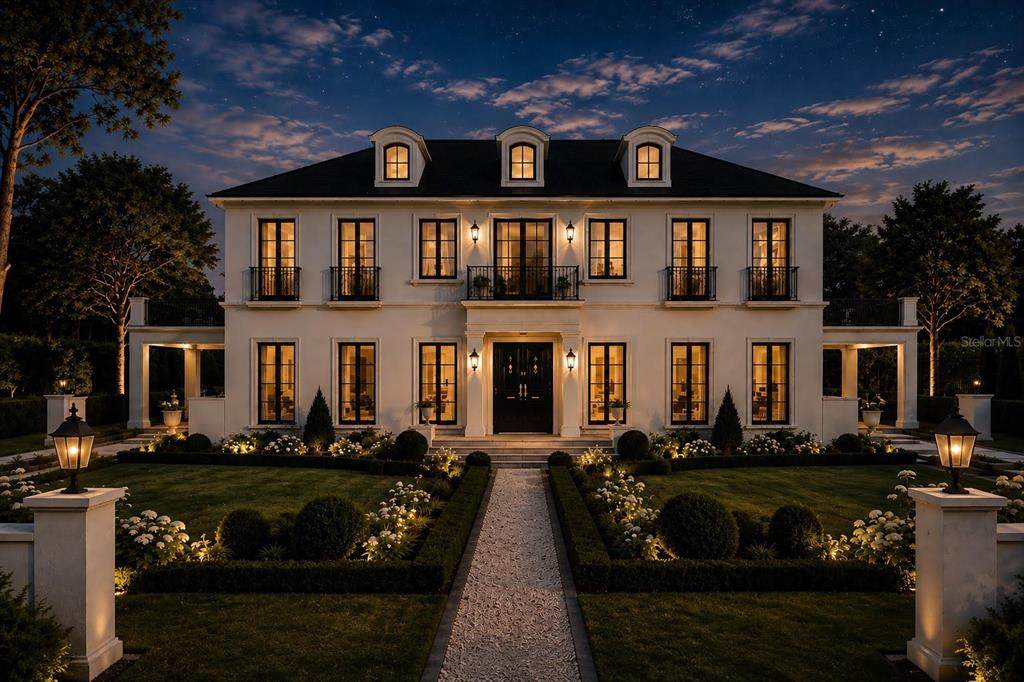
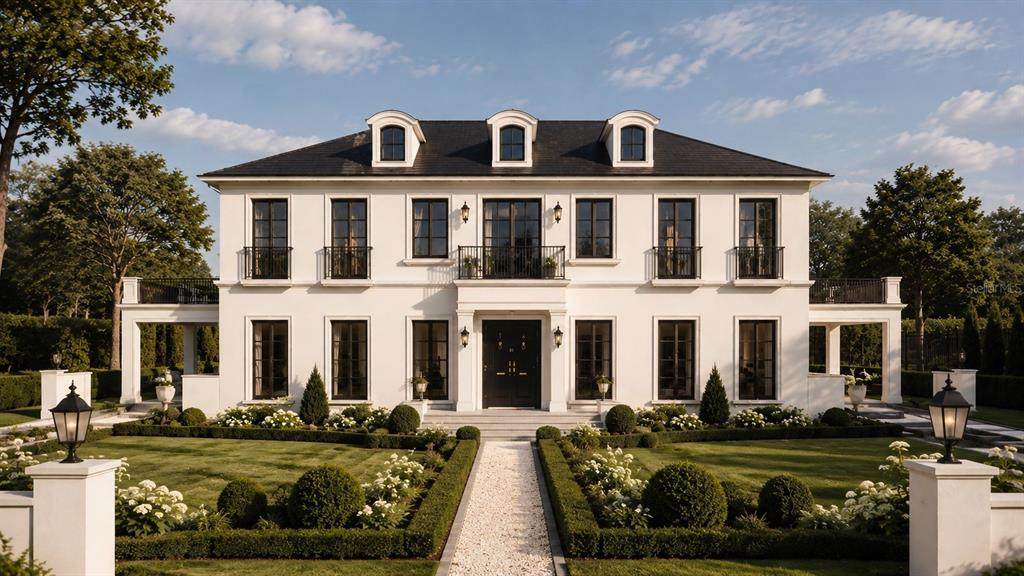
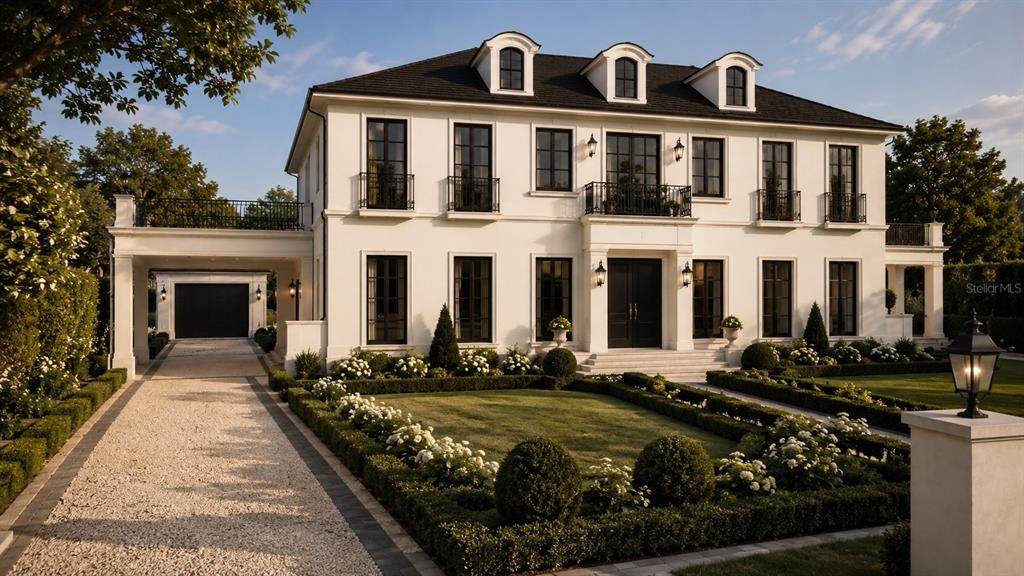
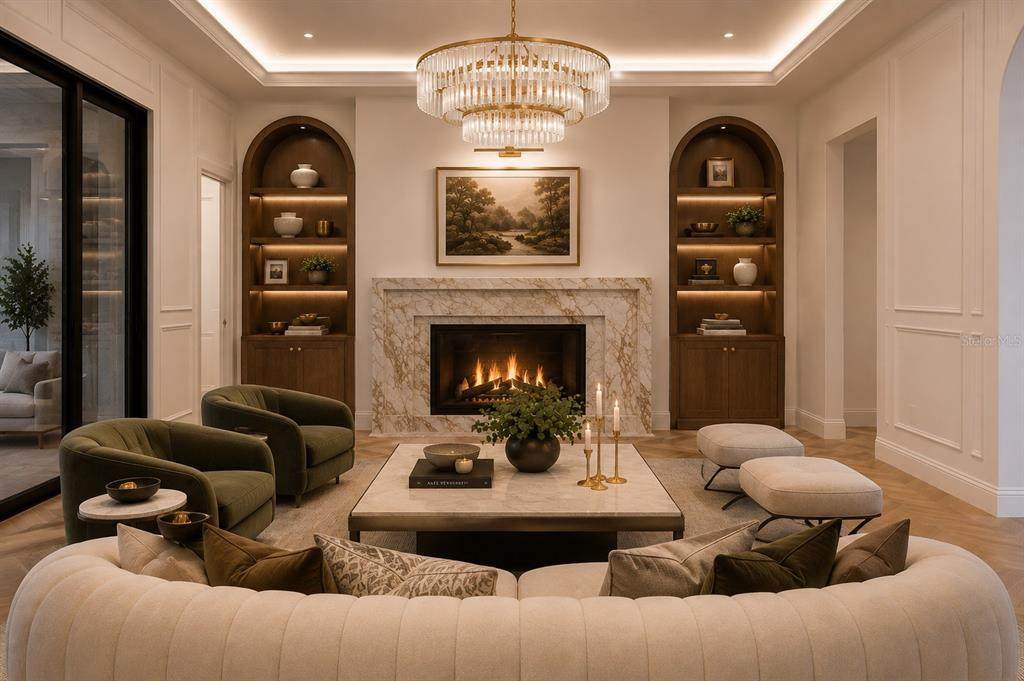
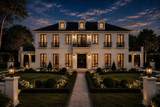
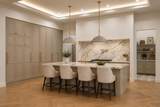
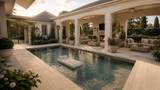
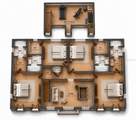
Under Construction. Designed to capture the timeless character of Olde Winter Park while delivering an extraordinary level of modern luxury, this is a truly one-of-a-kind residence by Vimaro Homes. Set within the highly sought-after Park Grove neighborhood and designed by renowned architect Gary Hancock, the home makes an unforgettable first impression with a stately front façade, manicured grounds, dual porte cochere’s, and a motor court leading to a two-car garage. Every element has been thoughtfully considered to create a residence that feels as though it has always belonged in Winter Park. Inside, exceptional craftsmanship takes center stage. A marble mosaic entry introduces interiors defined by chevron-pattern hardwood flooring, refined millwork, natural stone, and carefully curated finishes. The floor plan is equally impressive, balancing grand entertaining spaces with an effortless sense of livability. The main level features a dedicated library/home office, formal dining room, and expansive gathering room overlooking the private courtyard. At the heart of the home, the chef’s kitchen pairs Calacatta marble countertops with a full suite of Thermador appliances, a statement ILVE range, and an oversized butler’s pantry offering exceptional prep and storage space. The first-floor primary suite is a private retreat with direct access to the courtyard and an incredible spa-inspired bath finished in marble. Dual vanities, Perrin & Rowe fixtures, a freestanding soaking tub, walk-in shower, and an expansive dressing room elevate the suite to another level. Upstairs, four generously proportioned bedrooms each feature an ensuite bath and walk-in closet, surrounding a spacious central loft ideal for an additional living or entertaining space. Continuing to the third level, a fully finished attic space provides an unexpected bonus room perfectly suited for a private gym or a game room. The outdoor living experience is just as remarkable. At the center of the home is a spectacular courtyard-style pool, creating a private resort atmosphere framed by the residence and lush landscaping. An expansive covered cabana provides multiple areas for dining and lounging, complemented by a fireplace and full summer kitchen for year-round entertaining. Beyond the courtyard, ample yard space adds another layer of usability rarely found with such an intimate outdoor design. This home also offers the rare opportunity to enjoy one of Winter Park’s most desirable residential settings while remaining within walking distance of the boutiques, acclaimed restaurants, cafés, and vibrant atmosphere of Park Avenue. Hannibal Square and Winter Park Village are also just moments away, placing some of the city’s best dining, shopping, and entertainment within effortless reach. Timeless in its architecture and uncompromising in its execution, this home is destined to become one of Winter Park’s most distinguished residences. Renderings are artistic interpretations. Features and finishes may vary from final construction.
-
5BEDS
-
0.29ACRES
-
5BATHS
-
11/2 BATHS
-
4,827SQFT
-
$901$/SQFT
School Information
Description
Under Construction. Designed to capture the timeless character of Olde Winter Park while delivering an extraordinary level of modern luxury, this is a truly one-of-a-kind residence by Vimaro Homes. Set within the highly sought-after Park Grove neighborhood and designed by renowned architect Gary Hancock, the home makes an unforgettable first impression with a stately front façade, manicured grounds, dual porte cochere’s, and a motor court leading to a two-car garage. Every element has been thoughtfully considered to create a residence that feels as though it has always belonged in Winter Park. Inside, exceptional craftsmanship takes center stage. A marble mosaic entry introduces interiors defined by chevron-pattern hardwood flooring, refined millwork, natural stone, and carefully curated finishes. The floor plan is equally impressive, balancing grand entertaining spaces with an effortless sense of livability. The main level features a dedicated library/home office, formal dining room, and expansive gathering room overlooking the private courtyard. At the heart of the home, the chef’s kitchen pairs Calacatta marble countertops with a full suite of Thermador appliances, a statement ILVE range, and an oversized butler’s pantry offering exceptional prep and storage space. The first-floor primary suite is a private retreat with direct access to the courtyard and an incredible spa-inspired bath finished in marble. Dual vanities, Perrin & Rowe fixtures, a freestanding soaking tub, walk-in shower, and an expansive dressing room elevate the suite to another level. Upstairs, four generously proportioned bedrooms each feature an ensuite bath and walk-in closet, surrounding a spacious central loft ideal for an additional living or entertaining space. Continuing to the third level, a fully finished attic space provides an unexpected bonus room perfectly suited for a private gym or a game room. The outdoor living experience is just as remarkable. At the center of the home is a spectacular courtyard-style pool, creating a private resort atmosphere framed by the residence and lush landscaping. An expansive covered cabana provides multiple areas for dining and lounging, complemented by a fireplace and full summer kitchen for year-round entertaining. Beyond the courtyard, ample yard space adds another layer of usability rarely found with such an intimate outdoor design. This home also offers the rare opportunity to enjoy one of Winter Park’s most desirable residential settings while remaining within walking distance of the boutiques, acclaimed restaurants, cafés, and vibrant atmosphere of Park Avenue. Hannibal Square and Winter Park Village are also just moments away, placing some of the city’s best dining, shopping, and entertainment within effortless reach. Timeless in its architecture and uncompromising in its execution, this home is destined to become one of Winter Park’s most distinguished residences. Renderings are artistic interpretations. Features and finishes may vary from final construction.

© 2026 My Florida Regional MLS DBA Stellar MLS. All rights reserved. All listings displayed pursuant to IDX. All listing information is deemed reliable but not guaranteed and should be independently verified through personal inspection by appropriate professionals. Listings displayed on this website may be subject to prior sale or removal from sale; availability of any listing should always be independently verified. Listing information is provided for consumers personal, non-commercial use, solely to identify potential properties for potential purchase; all other use is strictly prohibited and may violate relevant federal and state law. Data last updated 2026-10-12T23:42:47.36.
