




Description
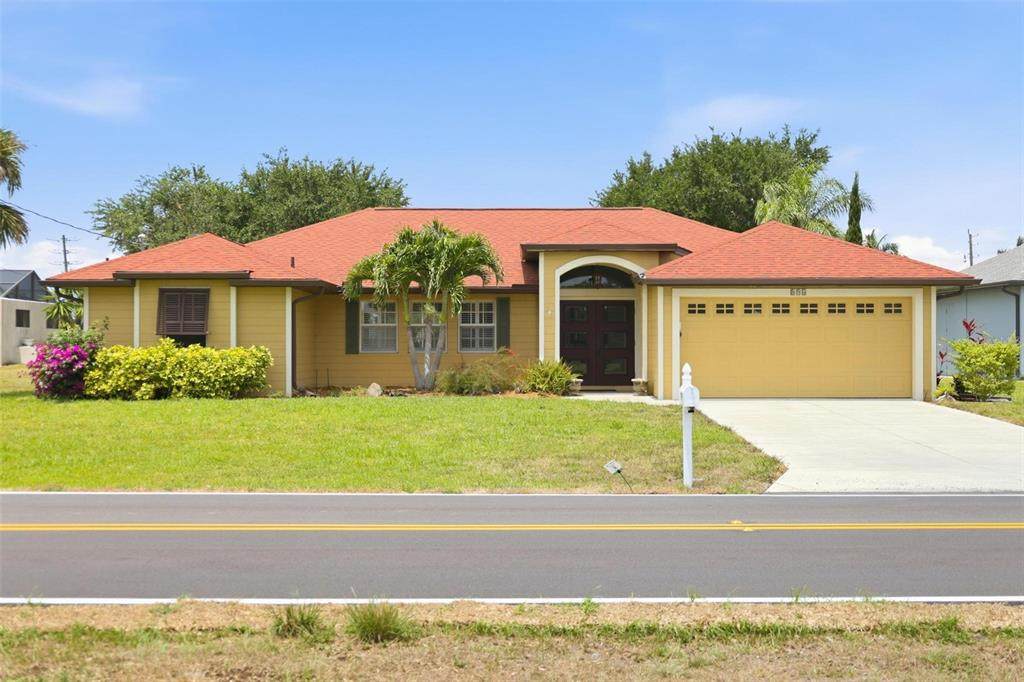
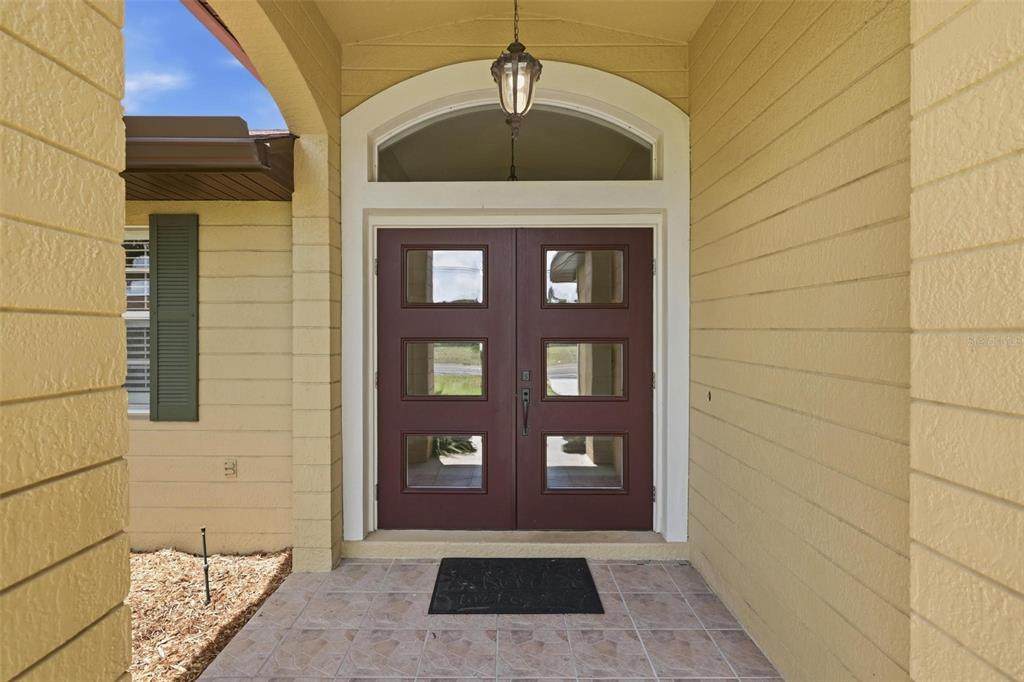
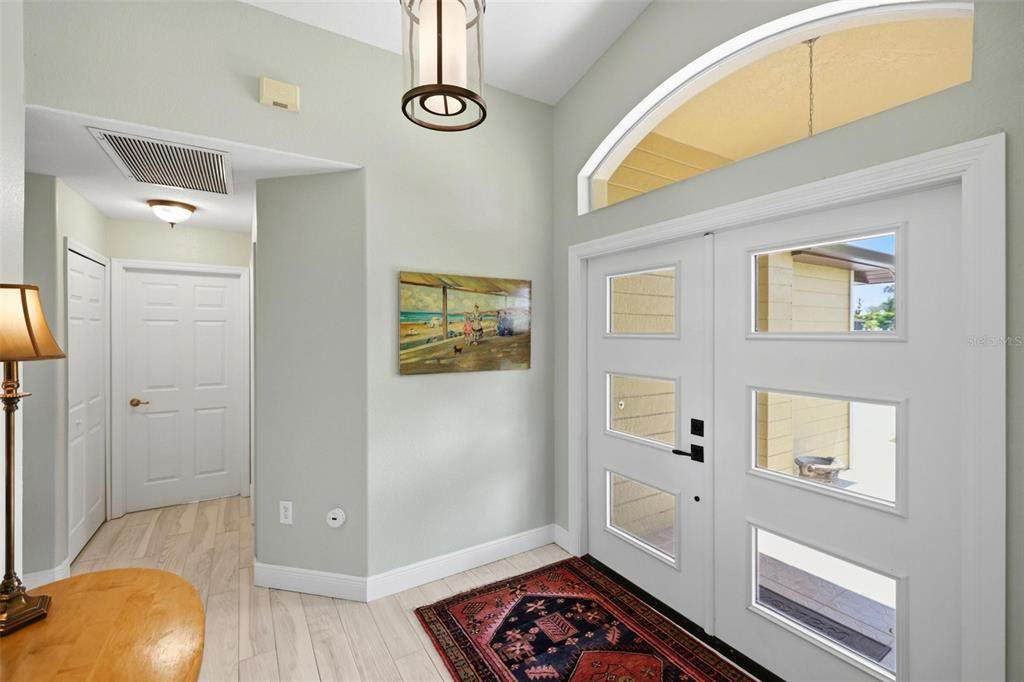
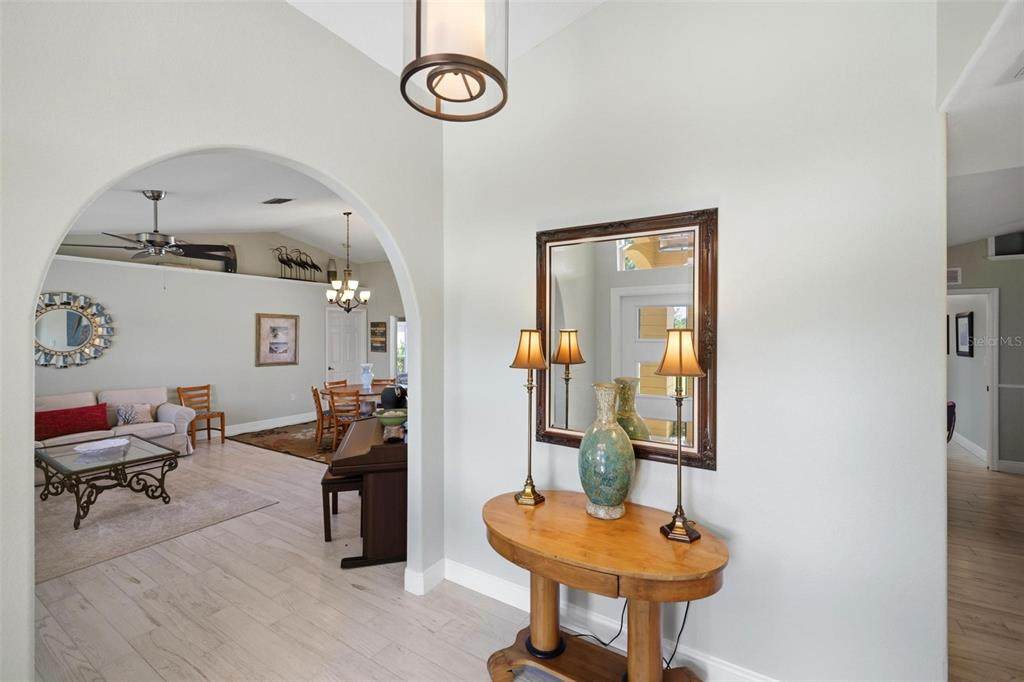
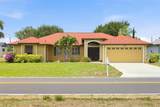
Welcome to the laid-back lifestyle of Rotonda West, where scenic waterways, golf courses, nature trails, and proximity to Southwest Florida’s beautiful Gulf beaches create the perfect backdrop for everyday living. This deed-restricted community is beloved for its peaceful atmosphere, well-maintained surroundings, abundant wildlife, and convenient access to boating, fishing, dining, shopping, and nearby favorites such as Englewood Beach, Boca Grande, and the Cape Haze Peninsula. This beautifully maintained canal-front home offers the ideal blend of comfort, style, and functionality with a fenced backyard, heated swimming pool, and an expansive screened lanai designed for year-round outdoor enjoyment. Relax poolside beneath cooling ceiling fans while enjoying the peaceful canal setting and Florida breezes. Inside, the thoughtfully designed split floor plan provides privacy for owners and guests alike. The private primary suite is tucked away from three generously sized guest bedrooms, while a convenient pool bath adds functionality for entertaining and outdoor living. Formal living and dining rooms offer elegant gathering spaces, while the spacious family room opens seamlessly to the kitchen, creating the perfect central hub for everyday living and hosting guests. Pocketing sliders from the dining room to the lanai create a wonderful indoor-outdoor flow and an exceptional entertaining space for gatherings with family and friends. Architectural details add character throughout the home, beginning with the storm-rated double front doors highlighted by a beautiful glass arch transom and a dramatic curved archway leading into the formal living room. Recent updates provide peace of mind, including a 2023 roof replacement and a 2019 AC system. With furnishings and accessories negotiable, this residence presents a rare opportunity to step into a truly move-in-ready Florida lifestyle.
-
4BEDS
-
0.34ACRES
-
2BATHS
-
01/2 BATHS
-
2,372SQFT
-
$204$/SQFT
School Information
Description
Welcome to the laid-back lifestyle of Rotonda West, where scenic waterways, golf courses, nature trails, and proximity to Southwest Florida’s beautiful Gulf beaches create the perfect backdrop for everyday living. This deed-restricted community is beloved for its peaceful atmosphere, well-maintained surroundings, abundant wildlife, and convenient access to boating, fishing, dining, shopping, and nearby favorites such as Englewood Beach, Boca Grande, and the Cape Haze Peninsula. This beautifully maintained canal-front home offers the ideal blend of comfort, style, and functionality with a fenced backyard, heated swimming pool, and an expansive screened lanai designed for year-round outdoor enjoyment. Relax poolside beneath cooling ceiling fans while enjoying the peaceful canal setting and Florida breezes. Inside, the thoughtfully designed split floor plan provides privacy for owners and guests alike. The private primary suite is tucked away from three generously sized guest bedrooms, while a convenient pool bath adds functionality for entertaining and outdoor living. Formal living and dining rooms offer elegant gathering spaces, while the spacious family room opens seamlessly to the kitchen, creating the perfect central hub for everyday living and hosting guests. Pocketing sliders from the dining room to the lanai create a wonderful indoor-outdoor flow and an exceptional entertaining space for gatherings with family and friends. Architectural details add character throughout the home, beginning with the storm-rated double front doors highlighted by a beautiful glass arch transom and a dramatic curved archway leading into the formal living room. Recent updates provide peace of mind, including a 2023 roof replacement and a 2019 AC system. With furnishings and accessories negotiable, this residence presents a rare opportunity to step into a truly move-in-ready Florida lifestyle.

© 2026 My Florida Regional MLS DBA Stellar MLS. All rights reserved. All listings displayed pursuant to IDX. All listing information is deemed reliable but not guaranteed and should be independently verified through personal inspection by appropriate professionals. Listings displayed on this website may be subject to prior sale or removal from sale; availability of any listing should always be independently verified. Listing information is provided for consumers personal, non-commercial use, solely to identify potential properties for potential purchase; all other use is strictly prohibited and may violate relevant federal and state law. Data last updated 2026-10-10T15:45:57.727.
