Skip To Content

903 Victoria Hills Drive S

Deland, FL 32724
  • $464,000
  • STATUS: Active
  • ON SITE: 143 Days
  • MLS #: V4949031
Price Reduced
UPDATED: 56 min ago
$464,000
  • 3
    BEDS
  • 0.17
    ACRES
  • 2
    BATHS
  • 1
    1/2 BATHS
  • 2,024
    SQFT
  • $229
    $/SQFT
Type:
Single-Family Home
Built:
2015
County:
Area:

School Information

Elementary School:
Middle School:
High School:

Description

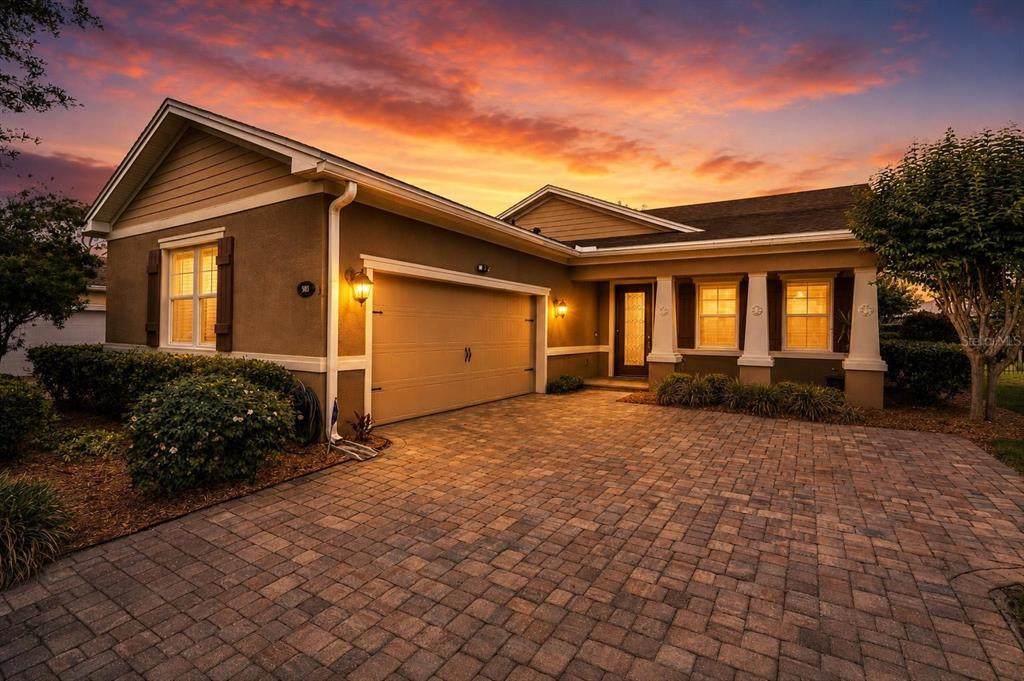
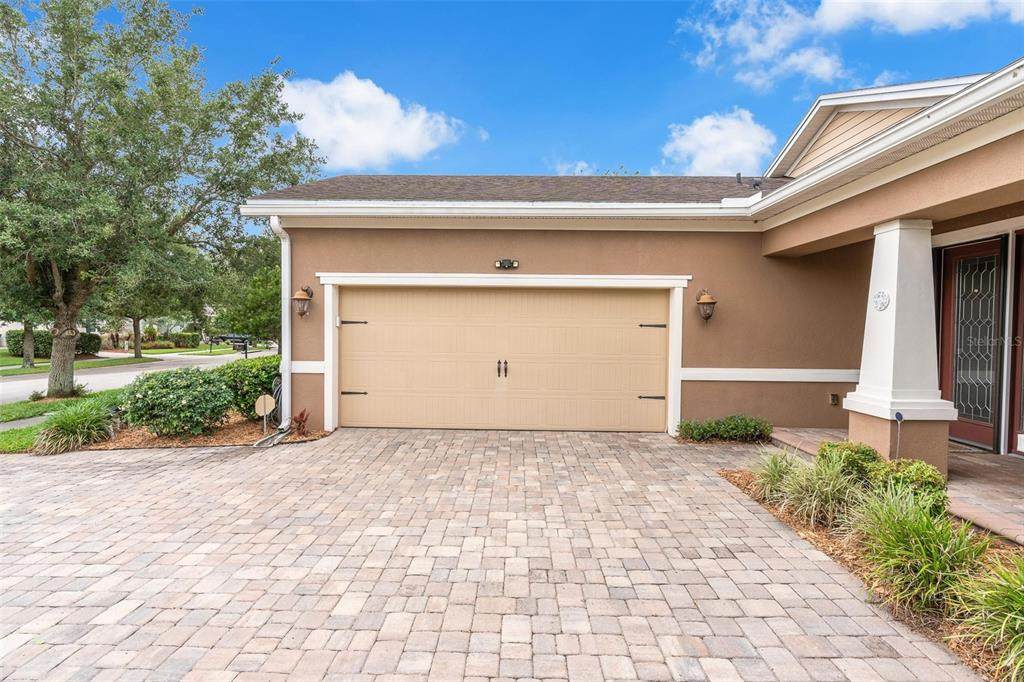
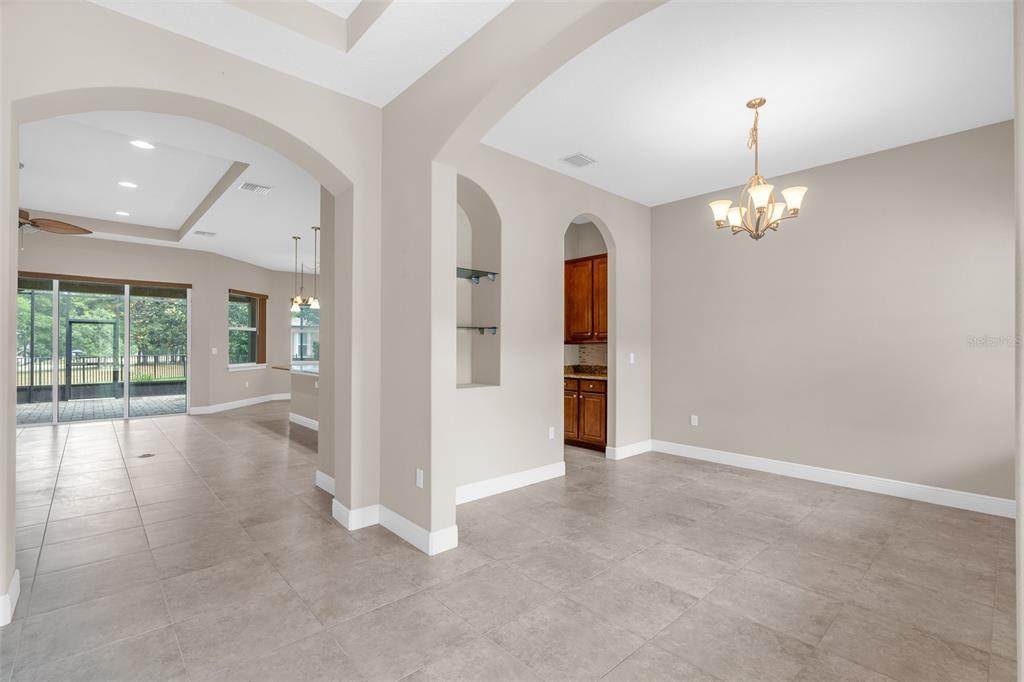
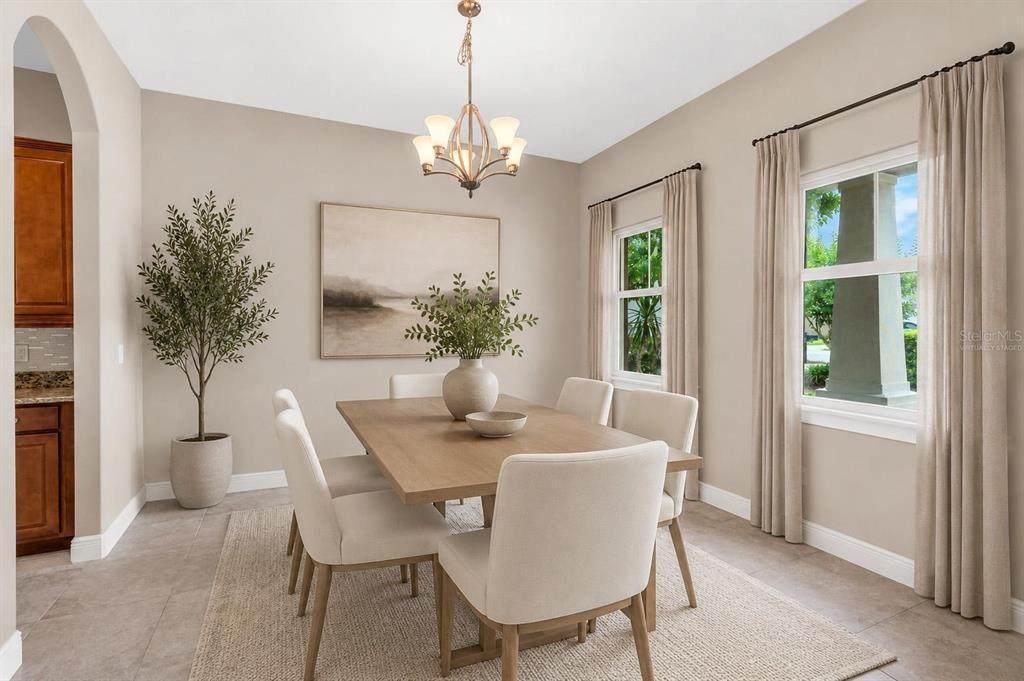
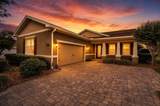
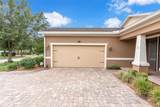
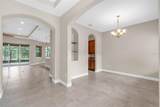
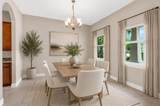
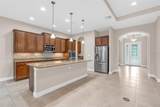
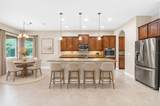
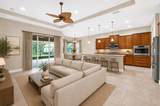
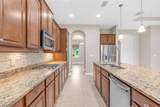
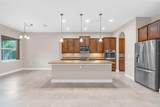
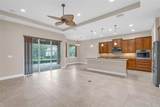
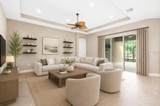
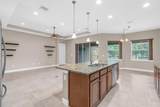
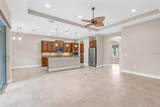
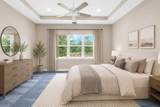
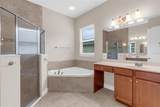
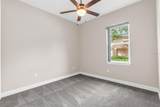
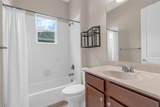
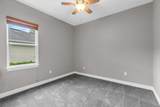
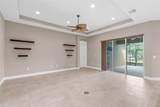
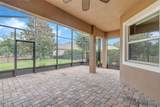
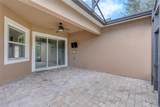
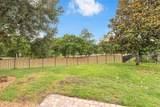
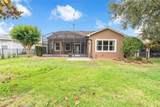
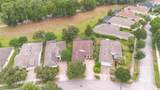
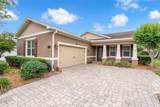
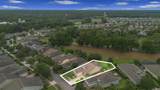
Welcome to life in Victoria Hills, where golf course views, timeless curb appeal, and everyday convenience come together in one of DeLand’s most sought-after communities. Situated on a beautifully fenced lot overlooking the course, 903 Victoria Hills offers 3 bedrooms, 2.5 bathrooms, a formal dining room, and a desirable side-facing driveway that enhances both functionality and curb appeal. Inside, you’ll find spacious living areas designed for both entertaining and everyday living. The formal dining space creates the perfect setting for holiday gatherings, dinner parties, or family meals, while the thoughtfully designed floorplan offers privacy and flexibility for guests, multi-generational living, or working from home. Large windows invite natural light throughout the home and showcase peaceful golf course surroundings that create a relaxing backdrop year-round. Whether you're an avid golfer looking to live just steps from the greens, a growing family seeking space in a welcoming community, or a snowbird searching for the ideal Florida retreat, this property checks every box. The fenced backyard provides room to relax, entertain, or let pets and kids play freely while enjoying the serene setting of Victoria Hills. Located just minutes from charming downtown DeLand, residents enjoy easy access to shopping, dining, medical facilities, and entertainment, along with close proximity to I-4, making travel to Orlando, the beaches of New Smyrna Beach, and other Central Florida destinations incredibly convenient. This is more than just a home ... it’s a lifestyle opportunity in one of Central Florida’s premier golf communities.

Monthly Payment Calculator


© 2026 My Florida Regional MLS DBA Stellar MLS. All rights reserved. All listings displayed pursuant to IDX. All listing information is deemed reliable but not guaranteed and should be independently verified through personal inspection by appropriate professionals. Listings displayed on this website may be subject to prior sale or removal from sale; availability of any listing should always be independently verified. Listing information is provided for consumers personal, non-commercial use, solely to identify potential properties for potential purchase; all other use is strictly prohibited and may violate relevant federal and state law. Data last updated 2026-10-05T10:45:41.873.
www.sarasotahomesfinder.com/homes/176489876
Print Image

903 Victoria Hills Drive S Deland, FL 32724

  • Price: $464,000
  • Status: Active
  • On Site: 143 Days
  • Updated: 56 min ago
  • MLS #: V4949031
3
Beds
2
Baths
1
½ Baths
0.17
Acres
2,024
SQFT
$229
$/SQFT
2015
Built
Neighborhood:
Victoria Park Increment 03
County:
Volusia
Area:
Deland
Elementary School:
Freedom Elem
Middle School:
Deland Middle
High School:
Deland High
Property Description
Welcome to life in Victoria Hills, where golf course views, timeless curb appeal, and everyday convenience come together in one of DeLand’s most sought-after communities. Situated on a beautifully fenced lot overlooking the course, 903 Victoria Hills offers 3 bedrooms, 2.5 bathrooms, a formal dining room, and a desirable side-facing driveway that enhances both functionality and curb appeal. Inside, you’ll find spacious living areas designed for both entertaining and everyday living. The formal dining space creates the perfect setting for holiday gatherings, dinner parties, or family meals, while the thoughtfully designed floorplan offers privacy and flexibility for guests, multi-generational living, or working from home. Large windows invite natural light throughout the home and showcase peaceful golf course surroundings that create a relaxing backdrop year-round. Whether you're an avid golfer looking to live just steps from the greens, a growing family seeking space in a welcoming community, or a snowbird searching for the ideal Florida retreat, this property checks every box. The fenced backyard provides room to relax, entertain, or let pets and kids play freely while enjoying the serene setting of Victoria Hills. Located just minutes from charming downtown DeLand, residents enjoy easy access to shopping, dining, medical facilities, and entertainment, along with close proximity to I-4, making travel to Orlando, the beaches of New Smyrna Beach, and other Central Florida destinations incredibly convenient. This is more than just a home ... it’s a lifestyle opportunity in one of Central Florida’s premier golf communities.
Exterior Features

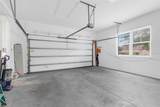
Attached Garage Yn Yes Carport Yn No Construction Materials BlockCement SidingConcrete Covered Spaces 2 Direction Faces South Exterior Features Irrigation SystemLightingRain GuttersSidewalkSliding DoorsSprinkler MeteredStorage Fencing Fenced Foundation Details Slab Garage Dimensions 20x19 Lot Features Cul-De-SacCity LotIrregular LotNear Public TransitOn Golf CourseOversized LotSidewalk Lot Size Dimensions 121 x 45 x 139 x 23 x 58 Open Parking YN Yes Parking Features DrivewayGarage Door OpenerGarage Faces SideWorkshop in Garage Patio And Porch Features CoveredFront PorchPatioRear PorchScreened Pool Private Yn No Road Frontage Type Street Paved Road Surface Type PavedAsphalt Roof Shingle View Golf Course Water Access Yn No Water Extras Yn No Water View Yn No Waterfront Yn No

Interior Features

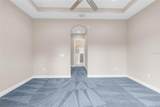
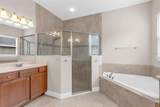
Additional Rooms Breakfast Room SeparateFormal Dining Room SeparateInside Utility Appliances Built-In OvenCooktopDishwasherDisposalMicrowaveRangeRefrigerator Building Area Total 2444 Cooling Central Air Cooling YN Yes Fireplace Yn No Flooring CarpetCeramic Tile Furnished Unfurnished Heating Central Heating YN Yes Interior Features Built-in FeaturesCeiling Fan(s)Eating Space In KitchenHigh CeilingsKitchen/Family Room ComboLiving Room/Dining Room ComboOpen FloorplanPrimary Bedroom Main FloorSolid Surface CountersSolid Wood CabinetsSplit BedroomStone CountersThermostatWalk-In Closet(s)Window Treatments Laundry Features InsideLaundry Room Levels One Rooms Kitchen Bedroom 3 (Walk-In Closet(s)) Dining Room Balcony/Porch/Lanai Primary Bedroom (Dual Closets) Foyer Bedroom 2 (Walk-In Closet(s)) Bathroom 3 Primary Bathroom (Dual Closets) Living Room (Coat Closet) Sewer Public Sewer Stories Total 1 Water Source Public Window Features BlindsInsulated WindowsWindow Treatments

Property Features

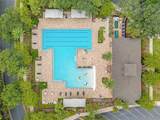
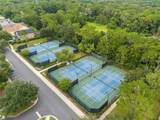
Additional Lease Restrictions BA TO VERIFY ANY/ALL LEASE RESTRICTIONS. Additional Parcels YN No Association Amenities Cable TVClubhouseFitness CenterGolf CourseParkPickleball Court(s)PlaygroundPoolRecreation FacilitiesTennis Court(s)Trail(s) Association Approval Required Yn No Association Fee 215 Association Fee Frequency Monthly Association Fee Includes Cable TVCommunity PoolInternetManagerPool MaintenanceRecreational Facilities Association Fee Monthly Amount 215 Association Fee Requirement Required Association Yn Yes Cdd Yn No Community Features Fitness CenterGolfIrrigation-Reclaimed WaterParkPlaygroundPoolRestaurantSidewalksTennis Court(s) Down Payment Resource Yes Flood Zone Code X Garage Yn Yes Homestead Yn Yes Lease Considered YN Yes Lease Restrictions YN Yes Listing Terms CashConventionalFHAVA Loan Minimum Lease 7 Months New Construction Yn No Occupant Type Vacant Ownership Fee Simple Pets Allowed Yes Property Sub Type Single Family Residence Realtor Info As-IsDocs AvailableFloor Plan AvailableOwner MotivatedSign Security Features Smoke Detector(s) Senior Community Yn No Special Listing Conditions None Tax Annual Amount 3582 Total Annual Fees 2580 Total Monthly Fees 215 Utilities Cable ConnectedFiber OpticsFire HydrantNatural Gas ConnectedPublicSewer ConnectedSprinkler RecycledStreet LightsUnderground Utilities Yrs Of Owner Prior To Leasing Re No Zoning RES


Listing information © 2026 My Florida Regional MLS DBA Stellar MLS..
Listing provided courtesy of LPT REALTY, LLC: 877-366-2213.


© 2026 My Florida Regional MLS DBA Stellar MLS. All rights reserved. All listings displayed pursuant to IDX. All listing information is deemed reliable but not guaranteed and should be independently verified through personal inspection by appropriate professionals. Listings displayed on this website may be subject to prior sale or removal from sale; availability of any listing should always be independently verified. Listing information is provided for consumers personal, non-commercial use, solely to identify potential properties for potential purchase; all other use is strictly prohibited and may violate relevant federal and state law. Data last updated 2026-10-05T10:45:41.873.
 
https://bt-photos.global.ssl.fastly.net/mfr/orig_boomver_1_V4949031-2.jpg https://bt-photos.global.ssl.fastly.net/mfr/orig_boomver_1_V4949031-2.jpg https://bt-photos.global.ssl.fastly.net/mfr/orig_boomver_1_V4949031-2.jpg
Logo
TAI Properties Group | Preferred Shore Real Estate
50 S Lemon Ave., Suite 302
Sarasota FL, 34236