







Skip To Content

9084 Blaine Road

Spring Hill, FL 34608
  • $449,000
  • STATUS: Active
  • ON SITE: 55 Days
  • MLS #: W7888328
UPDATED: 15 min ago
$449,000
  • 4
    BEDS
  • 0.31
    ACRES
  • 2
    BATHS
  • 1
    1/2 BATHS
  • 2,484
    SQFT
  • $181
    $/SQFT
Neighborhood:
Type:
Single-Family Home
Built:
1990
County:

School Information

Elementary School:
Middle School:
High School:

Description

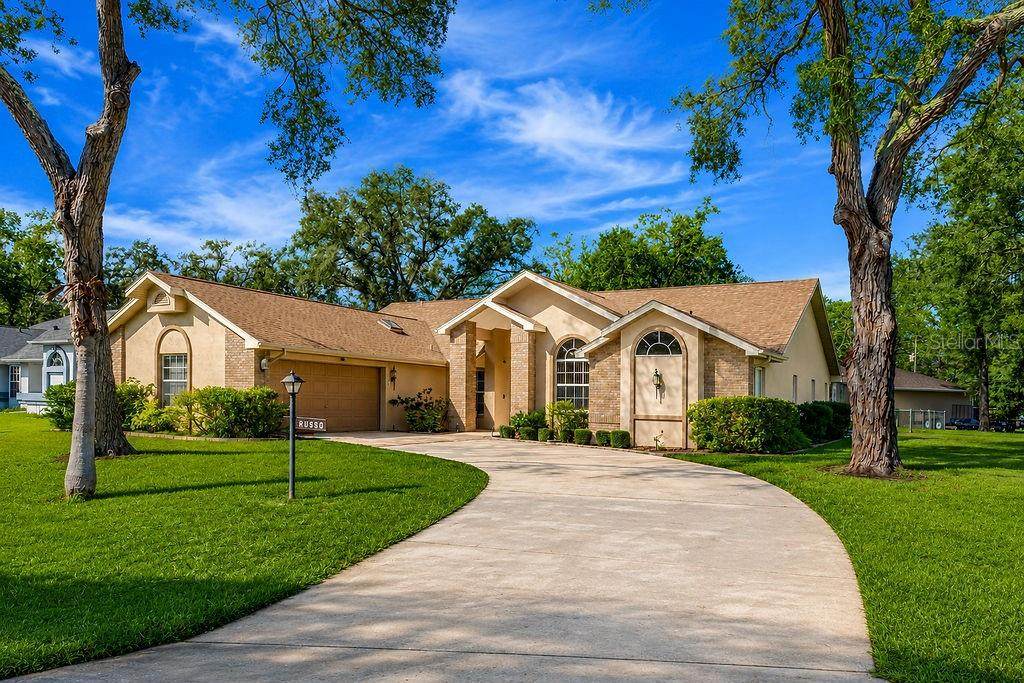
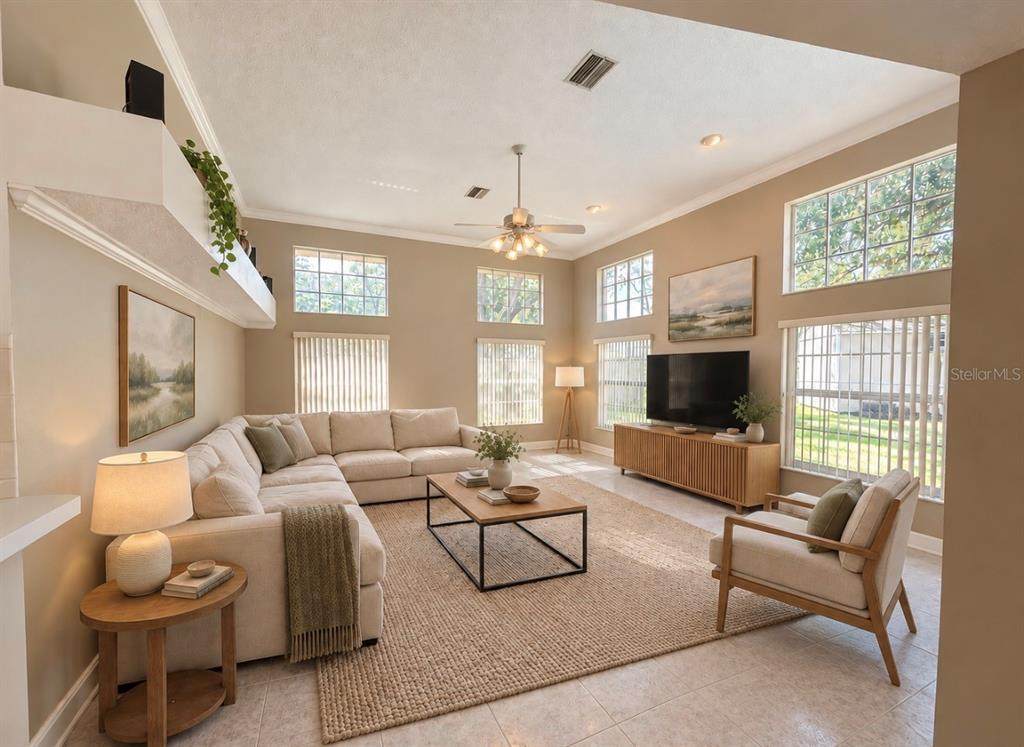
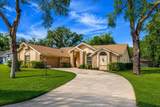
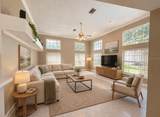
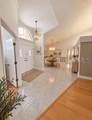
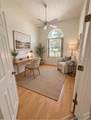
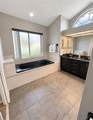
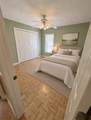
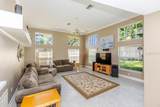
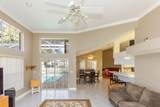
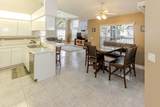
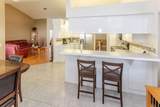
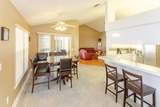
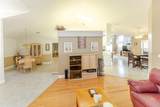
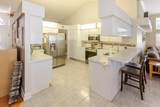
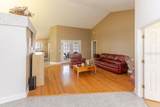
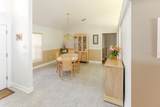
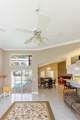
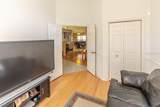
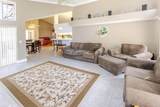
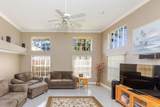
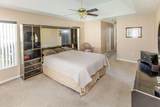
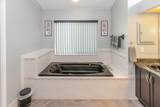
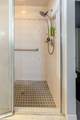
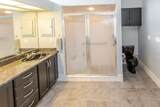
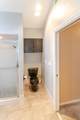
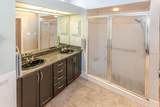
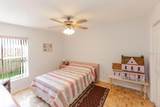
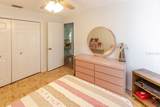
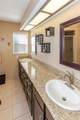
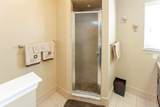
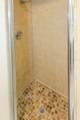
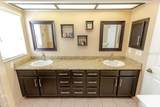
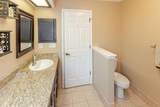
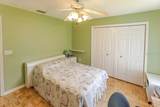
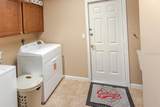
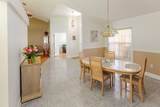
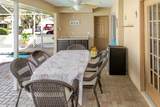
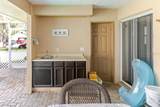
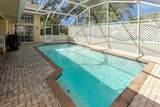
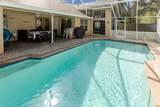
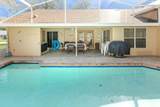
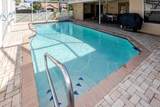
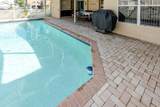
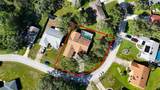
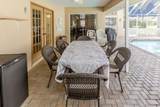
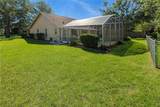
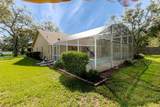
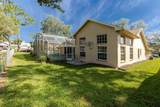
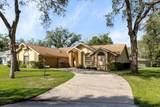
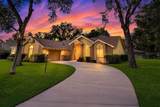
Virtually Staged. Check out this beautifully maintained, 4-bedroom, 2.5-bath POOL home on a spacious 1/3-acre lot delivers the flexibility you are are looking for…this unique 2400+ SF floor plan offers exciting potential for multi-generational living, extended family, guests, or simply room to spread out. Then step outside to your own Florida retreat with a private pool and plenty of outdoor space to enjoy. Well maintained with a 2020 roof, plus the added benefit of being located outside a designated flood zone. Space, flexibility and Florida living—all in one! Features extra high ceilings, easy flowing floor plan and tons of natural light are welcoming! Come check it out today!

Monthly Payment Calculator


© 2026 My Florida Regional MLS DBA Stellar MLS. All rights reserved. All listings displayed pursuant to IDX. All listing information is deemed reliable but not guaranteed and should be independently verified through personal inspection by appropriate professionals. Listings displayed on this website may be subject to prior sale or removal from sale; availability of any listing should always be independently verified. Listing information is provided for consumers personal, non-commercial use, solely to identify potential properties for potential purchase; all other use is strictly prohibited and may violate relevant federal and state law. Data last updated 2026-10-05T10:45:41.873.
www.sarasotahomesfinder.com/homes/179981763
Print Image

9084 Blaine Road Spring Hill, FL 34608

  • Price: $449,000
  • Status: Active
  • On Site: 55 Days
  • Updated: 15 min ago
  • MLS #: W7888328
4
Beds
2
Baths
1
½ Baths
0.31
Acres
2,484
SQFT
$181
$/SQFT
1990
Built
Neighborhood:
Spring Hill
County:
Hernando
Area:
Spring Hill/Brooksville
Elementary School:
Suncoast Elementary
Middle School:
Fox Chapel Middle School
High School:
Frank W Springstead
Property Description
Virtually Staged. Check out this beautifully maintained, 4-bedroom, 2.5-bath POOL home on a spacious 1/3-acre lot delivers the flexibility you are are looking for…this unique 2400+ SF floor plan offers exciting potential for multi-generational living, extended family, guests, or simply room to spread out. Then step outside to your own Florida retreat with a private pool and plenty of outdoor space to enjoy. Well maintained with a 2020 roof, plus the added benefit of being located outside a designated flood zone. Space, flexibility and Florida living—all in one! Features extra high ceilings, easy flowing floor plan and tons of natural light are welcoming! Come check it out today!
Exterior Features

Architectural Style Florida Attached Garage Yn Yes Carport Spaces 0 Carport Yn No Construction Materials Block Covered Spaces 2 Direction Faces Northeast Exterior Features Irrigation SystemLightingSliding Doors Foundation Details Block Lot Features ClearedCorner LotIn CountyIrregular LotLandscapedSidewalk Lot Size Dimensions 13325 Patio And Porch Features DeckPatioScreened Pool Dimensions 14 x 28 Pool Features Child Safety FenceDeckIn GroundOutside Bath AccessScreen Enclosure Pool Private Yn Yes Road Frontage Type Street PavedPrivate Road Road Surface Type Paved Roof Shingle Spa Features In Ground Spa YN No Water Access Yn No Water Extras Yn No Water View Yn No Waterfront Yn No

Interior Features

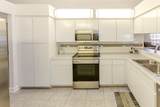
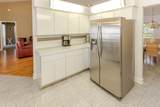
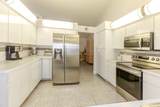
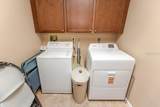
Additional Rooms Den/Library/OfficeFamily RoomFormal Dining Room SeparateFormal Living Room Separate Appliances DishwasherMicrowaveRangeRefrigerator Building Area Total 3288 Cooling Central Air Cooling YN Yes Fireplace Yn No Flooring CarpetCeramic TileTileHardwood Furnished Unfurnished Heating Central Heating YN Yes Interior Features Ceiling Fan(s)Crown MoldingHigh CeilingsKitchen/Family Room ComboLiving Room/Dining Room ComboOpen FloorplanSkylight(s)ThermostatWalk-In Closet(s)Window Treatments Laundry Features InsideLaundry Room Levels One Rooms Bedroom 3 (Walk-In Closet(s)) Primary Bathroom (Linen Closet) Laundry Bedroom 2 (Walk-In Closet(s)) Den Bathroom 3 Dining Room Primary Bedroom (Walk-In Closet(s)) Kitchen Bathroom 2 Family Room Living Room Sewer Septic Tank Stories Total 1 Water Source Public Window Features BlindsWindow Treatments

Property Features

Additional Parcels YN No Association Yn No Builder Name Beck builders Cdd Yn No Down Payment Resource Yes Flood Zone Code X Garage Yn Yes Homestead Yn Yes Lease Considered YN Yes Lease Restrictions YN No Listing Terms CashConventionalFHAVA Loan Minimum Lease No Minimum New Construction Yn No Number Of Septics 1 Number Of Wells 0 Occupant Type Owner Ownership Fee Simple Pet Restrictions None known No HOA Pets Allowed Yes Property Sub Type Single Family Residence Realtor Info As-Is Required Remarks Virtually Staged. Security Features Security SystemSecurity System Owned Senior Community Yn No Special Listing Conditions None Tax Annual Amount 1582 Total Annual Fees 0 Total Monthly Fees 0 Utilities Cable ConnectedElectricity ConnectedPublicStreet LightsWater Connected Zoning RES


Listing information © 2026 My Florida Regional MLS DBA Stellar MLS..
Listing provided courtesy of BHHS FLORIDA PROPERTIES GROUP: 727-835-3110.


© 2026 My Florida Regional MLS DBA Stellar MLS. All rights reserved. All listings displayed pursuant to IDX. All listing information is deemed reliable but not guaranteed and should be independently verified through personal inspection by appropriate professionals. Listings displayed on this website may be subject to prior sale or removal from sale; availability of any listing should always be independently verified. Listing information is provided for consumers personal, non-commercial use, solely to identify potential properties for potential purchase; all other use is strictly prohibited and may violate relevant federal and state law. Data last updated 2026-10-05T10:45:41.873.
 
https://bt-photos.global.ssl.fastly.net/mfr/orig_boomver_3_W7888328-2.jpg https://bt-photos.global.ssl.fastly.net/mfr/orig_boomver_3_W7888328-2.jpg https://bt-photos.global.ssl.fastly.net/mfr/orig_boomver_3_W7888328-2.jpg
Logo
TAI Properties Group | Preferred Shore Real Estate
50 S Lemon Ave., Suite 302
Sarasota FL, 34236