Skip To Content

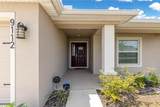
9112 SE 41ST COURT Road

Ocala, FL 34480
  • $310,000
  • STATUS: Active
  • ON SITE: 67 Days
  • MLS #: G5115550
UPDATED: 19 min ago
$310,000
  • 4
    BEDS
  • 0.29
    ACRES
  • 2
    BATHS
  • 0
    1/2 BATHS
  • 1,823
    SQFT
  • $170
    $/SQFT
Neighborhood:
Type:
Single-Family Home
Built:
2024
County:
Area:

School Ratings & Info

Description

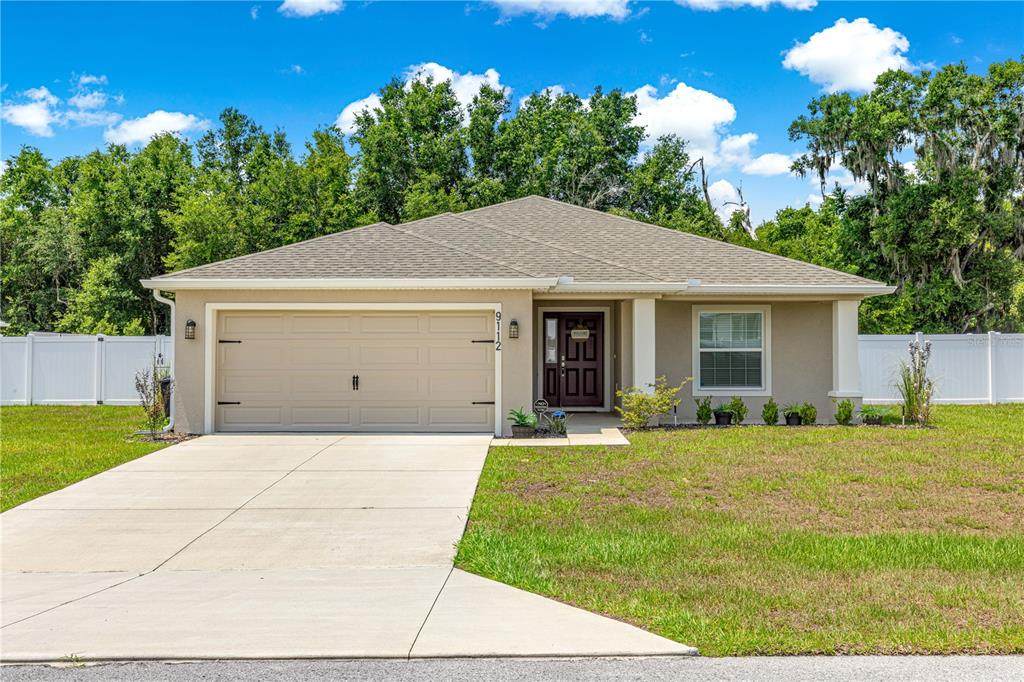
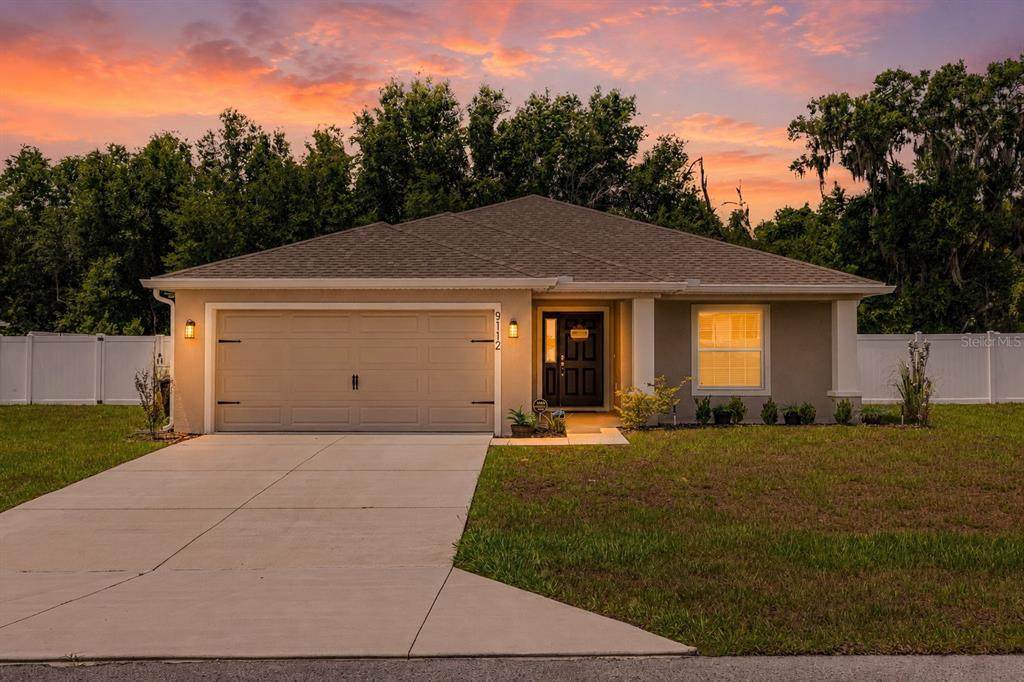
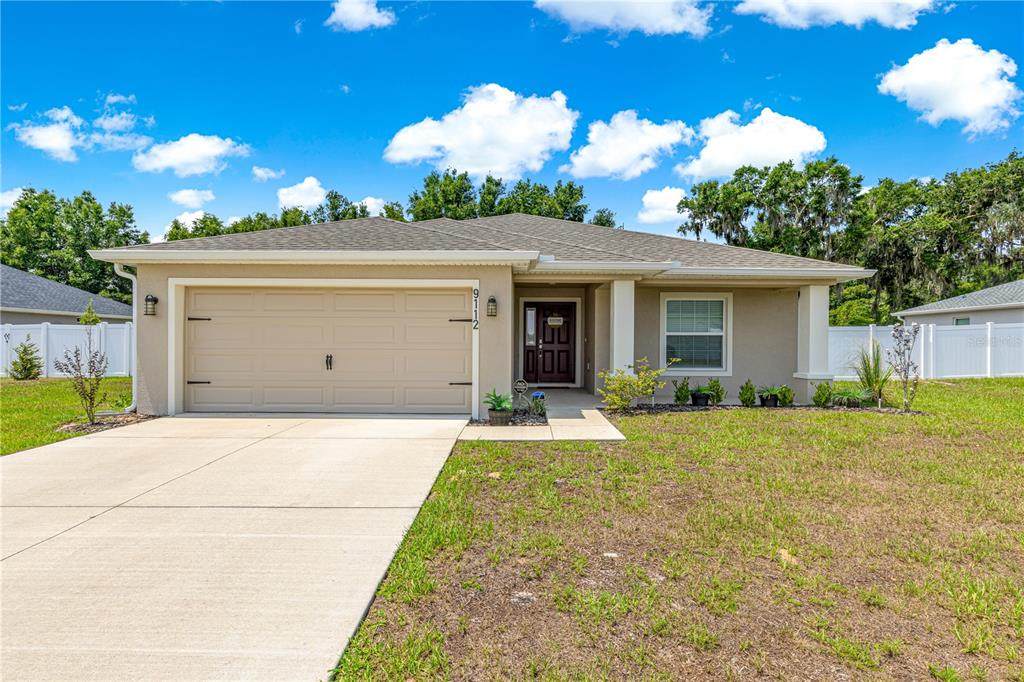
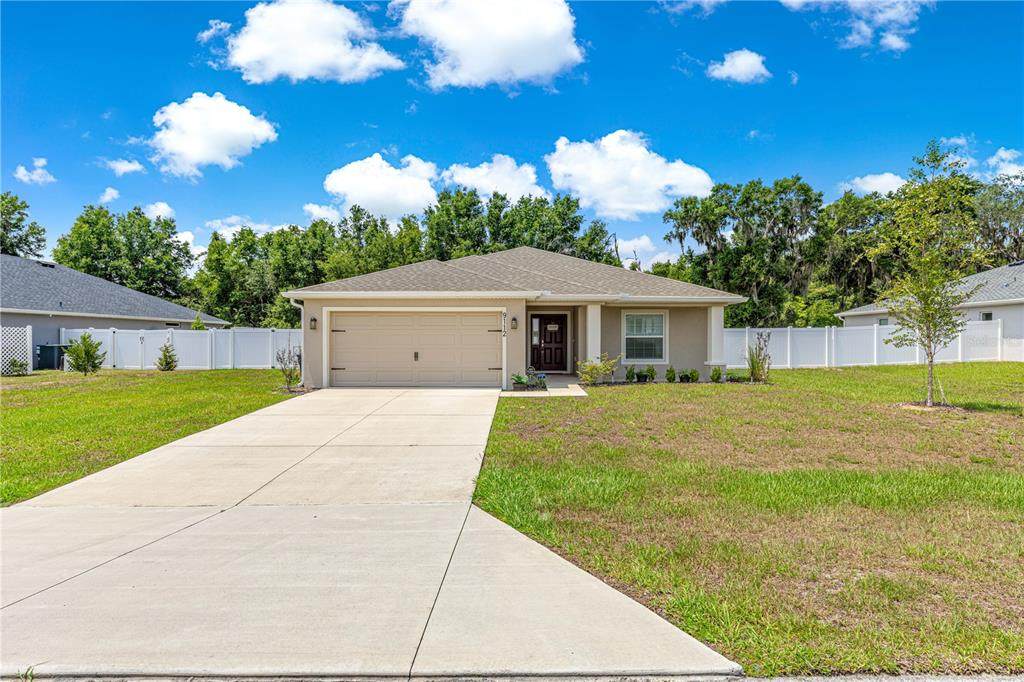
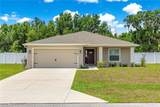
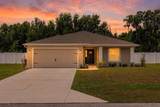
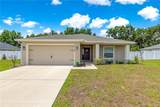
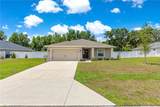
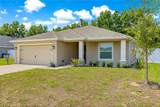
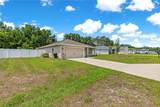
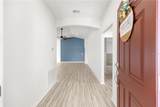
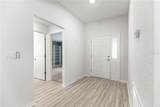
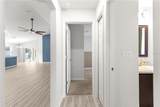
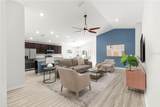
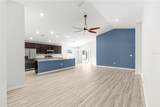
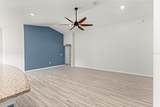
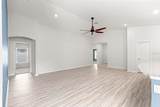
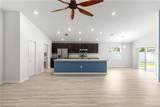
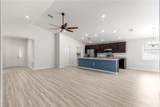
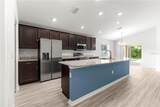
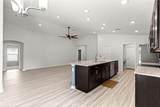
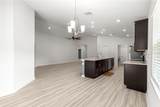
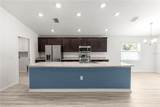
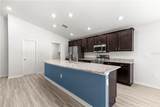
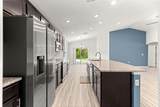
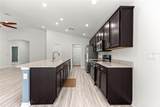
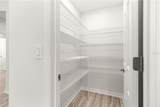
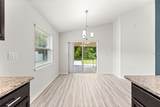
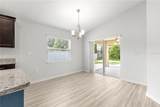
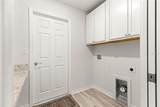
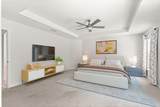
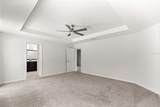
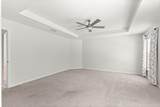
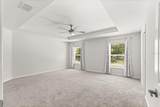
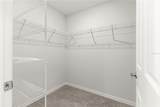
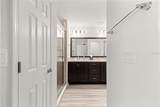
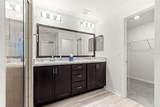
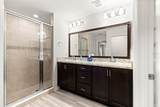
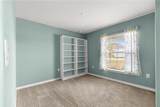
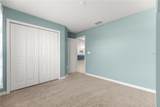
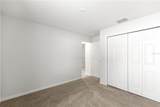
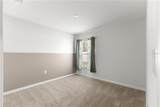
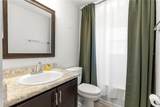
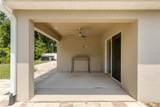
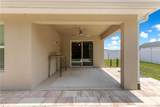
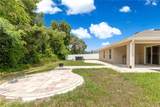
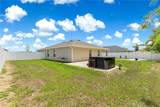
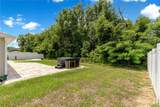
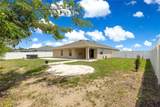
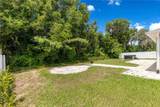
PRICE REDUCTION: WELCOME HOME. If you are looking for a spacious move-in-ready home in a beautiful community, you just found it. This 4-bedroom, 2-bath home was built in 2024 with lots of upgrades, including gutters, architectural shingles, energy-efficient insulation and windows, LED lighting, a large 2-car garage with a utility sink, an inside laundry room, an irrigation system, an in-wall pest system, and a whole-home surge protector. This home offers a large open living area perfect for entertaining, with luxury wood-vinyl plank flooring. The beautiful kitchen offers granite countertops, a walk-in pantry, tons of counter space and cabinets, Samsung stainless steel appliances, recessed LED lighting, and an adjoining dining area. The primary bedroom has a walk-in closet, private en-suite bathroom with dual vanities, a tiled shower, and a closeted toilet. Walk out your back sliding glass doors onto a covered lanai that overlooks an oversized backyard with vinyl privacy fencing, a stone patio that leads to your own private hot tub, and no rear neighbors. This home has so much to offer and is conveniently located close to restaurants, shopping, grocery stores, medical centers, and several Greenway trails for hiking, bike riding, and horseback riding. Set up your appointment to see this beautiful home today!

Monthly Payment Calculator


© 2026 My Florida Regional MLS DBA Stellar MLS. All rights reserved. All listings displayed pursuant to IDX. All listing information is deemed reliable but not guaranteed and should be independently verified through personal inspection by appropriate professionals. Listings displayed on this website may be subject to prior sale or removal from sale; availability of any listing should always be independently verified. Listing information is provided for consumers personal, non-commercial use, solely to identify potential properties for potential purchase; all other use is strictly prohibited and may violate relevant federal and state law. Data last updated 2026-10-05T10:45:41.873.
www.sarasotahomesfinder.com/homes/179409761
Print Image

9112 SE 41ST COURT Road Ocala, FL 34480

  • Price: $310,000
  • Status: Active
  • On Site: 67 Days
  • Updated: 19 min ago
  • MLS #: G5115550
4
Beds
2
Baths
0
½ Baths
0.29
Acres
1,823
SQFT
$170
$/SQFT
2024
Built
Neighborhood:
Summercrest
County:
Marion
Area:
Ocala
Property Description
PRICE REDUCTION: WELCOME HOME. If you are looking for a spacious move-in-ready home in a beautiful community, you just found it. This 4-bedroom, 2-bath home was built in 2024 with lots of upgrades, including gutters, architectural shingles, energy-efficient insulation and windows, LED lighting, a large 2-car garage with a utility sink, an inside laundry room, an irrigation system, an in-wall pest system, and a whole-home surge protector. This home offers a large open living area perfect for entertaining, with luxury wood-vinyl plank flooring. The beautiful kitchen offers granite countertops, a walk-in pantry, tons of counter space and cabinets, Samsung stainless steel appliances, recessed LED lighting, and an adjoining dining area. The primary bedroom has a walk-in closet, private en-suite bathroom with dual vanities, a tiled shower, and a closeted toilet. Walk out your back sliding glass doors onto a covered lanai that overlooks an oversized backyard with vinyl privacy fencing, a stone patio that leads to your own private hot tub, and no rear neighbors. This home has so much to offer and is conveniently located close to restaurants, shopping, grocery stores, medical centers, and several Greenway trails for hiking, bike riding, and horseback riding. Set up your appointment to see this beautiful home today!
Exterior Features

Attached Garage Yn Yes Carport Yn No Construction Materials Block Covered Spaces 2 Direction Faces West Exterior Features Irrigation SystemPrivate Yard Fencing Vinyl Foundation Details Slab Garage Dimensions 18x21 Lot Features ClearedLandscapedLevel Open Parking YN Yes Parking Features DrivewayGarage Door OpenerGround Level Patio And Porch Features CoveredPatioRear Porch Pool Private Yn No Road Frontage Type Street Paved Road Surface Type Paved Roof Shingle Spa Features Above GroundHeated Spa YN Yes Water Access Yn No Water Extras Yn No Water View Yn No Waterfront Yn No

Interior Features

Additional Rooms Inside Utility Appliances DishwasherDisposalMicrowaveRangeRefrigerator Building Area Total 2518 Cooling Central Air Cooling YN Yes Fireplace Yn No Flooring CarpetLuxury Vinyl Furnished Unfurnished Heating Central Heating YN Yes Interior Features Ceiling Fan(s)Eating Space In KitchenIn Wall Pest SystemKitchen/Family Room ComboLiving Room/Dining Room ComboOpen FloorplanPrimary Bedroom Main Floor Laundry Features Laundry Room Levels One Rooms Living Room Kitchen (Kitchen IslandGranite CountersPantry) Primary Bedroom (En Suite BathroomWater Closet/Priv ToiletWalk-In Closet(s)) Sewer Public Sewer Stories Total 1 Water Source Public Window Features ENERGY STAR Qualified Windows

Property Features

Additional Lease Restrictions Contact the Association on Guidelines for Leasing Additional Parcels YN No Approval Process Contact the Association on Guidelines for Leasing Association Approval Required Yn Yes Association Fee 160 Association Fee Frequency Quarterly Association Fee Monthly Amount 53.33 Association Fee Requirement Required Association Yn Yes Builder Name Highland Homes Building Name Number HIGHLAND HOMES Cdd Yn No Down Payment Resource Yes Flood Zone Code X Garage Yn Yes Homestead Yn No Lease Considered YN Yes Lease Restrictions YN Yes Listing Terms ConventionalFHAVA Loan Minimum Lease No Minimum New Construction Yn No Occupant Type Vacant Ownership Fee Simple Pets Allowed Cats OKDogs OK Property Attached YN No Property Condition Completed Property Sub Type Single Family Residence Security Features Gated Community Senior Community Yn No Special Listing Conditions None Tax Annual Amount 3925.12 Total Annual Fees 640 Total Monthly Fees 53.33 Utilities BB/HS Internet AvailableElectricity ConnectedSewer ConnectedWater Connected Yrs Of Owner Prior To Leasing Re No Zoning PUD


Listing information © 2026 My Florida Regional MLS DBA Stellar MLS..
Listing provided courtesy of LPT REALTY, LLC: 877-366-2213.


© 2026 My Florida Regional MLS DBA Stellar MLS. All rights reserved. All listings displayed pursuant to IDX. All listing information is deemed reliable but not guaranteed and should be independently verified through personal inspection by appropriate professionals. Listings displayed on this website may be subject to prior sale or removal from sale; availability of any listing should always be independently verified. Listing information is provided for consumers personal, non-commercial use, solely to identify potential properties for potential purchase; all other use is strictly prohibited and may violate relevant federal and state law. Data last updated 2026-10-05T10:45:41.873.
 
https://bt-photos.global.ssl.fastly.net/mfr/orig_boomver_1_G5115550-2.jpg https://bt-photos.global.ssl.fastly.net/mfr/orig_boomver_1_G5115550-2.jpg https://bt-photos.global.ssl.fastly.net/mfr/orig_boomver_1_G5115550-2.jpg
Logo
TAI Properties Group | Preferred Shore Real Estate
50 S Lemon Ave., Suite 302
Sarasota FL, 34236