


Description
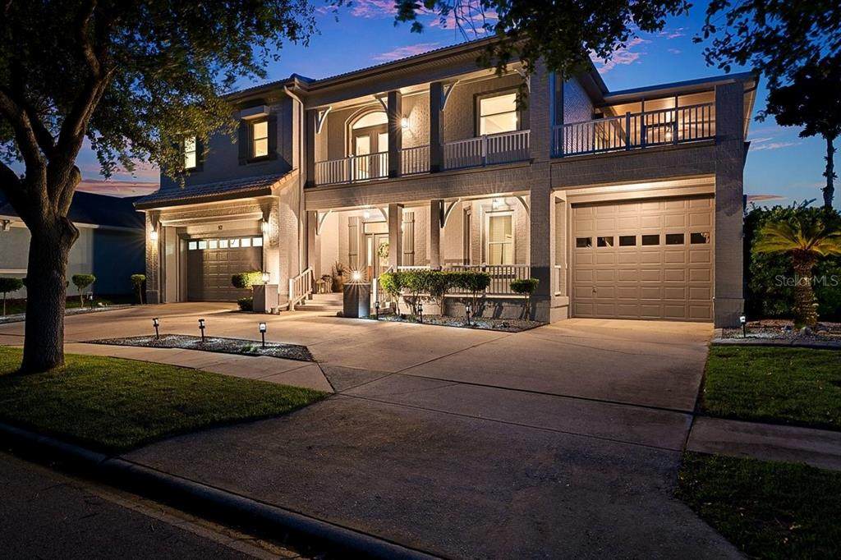
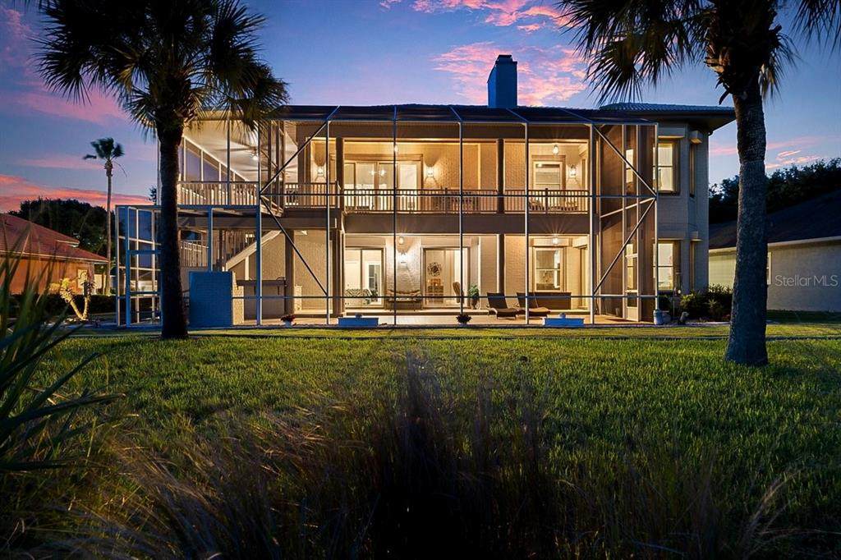
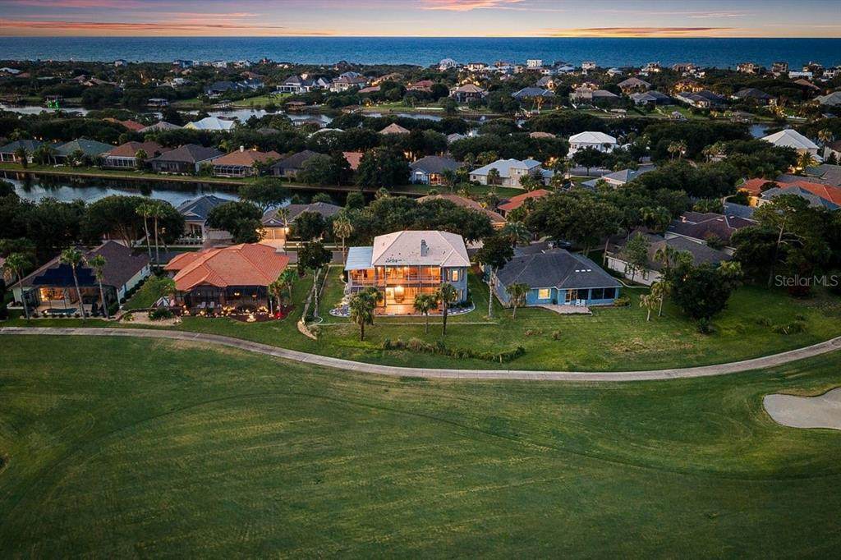
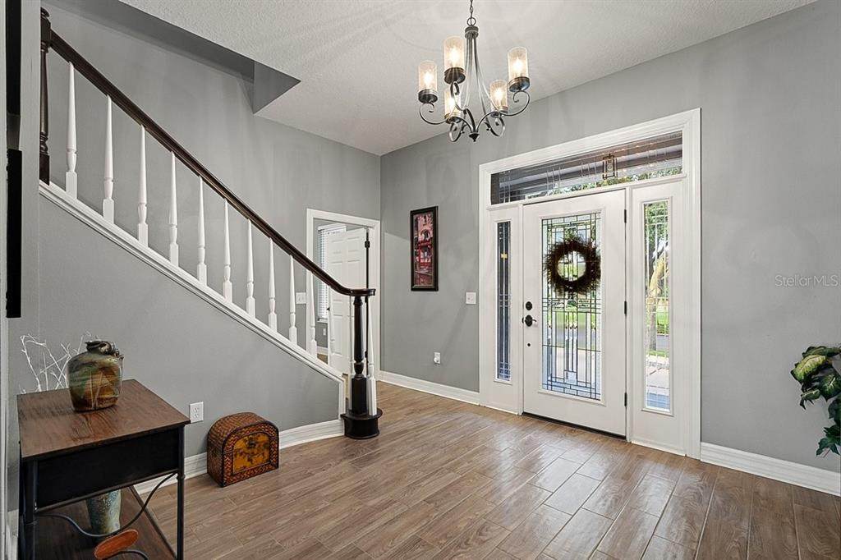
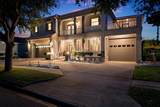
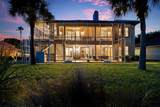
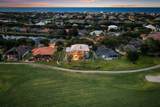
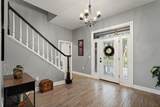
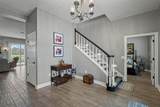
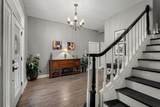
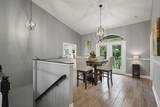
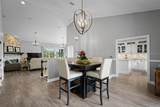
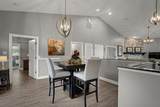
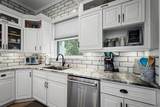
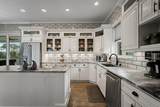
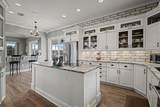
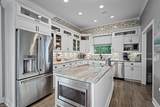
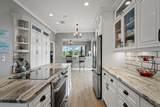
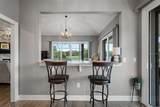
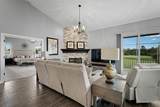
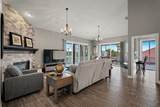
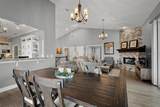
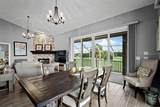
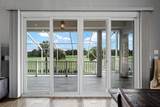
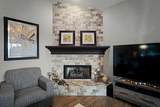
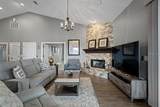
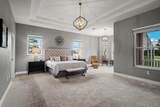
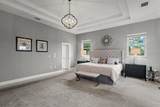
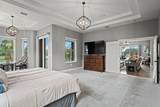
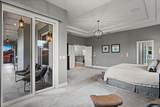
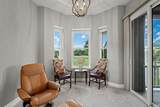
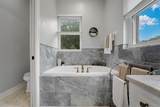
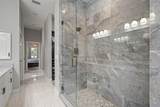
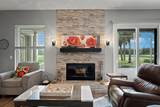
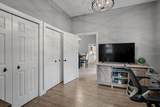
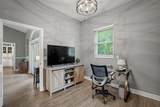
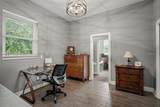
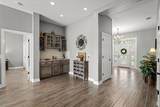
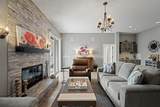
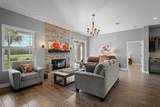
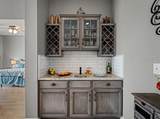
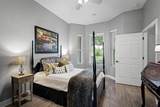
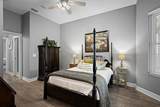
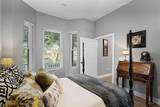
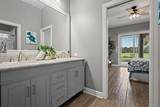
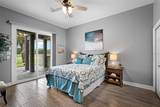
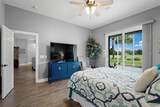
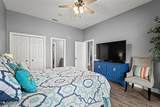
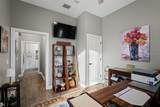
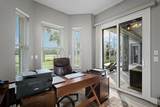
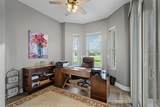
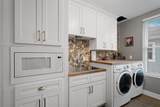
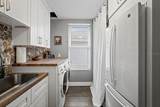
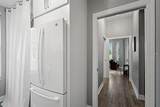
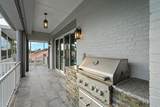
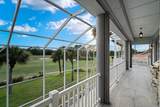
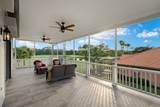
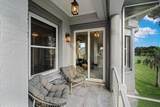
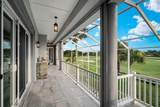
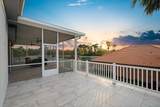
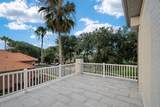
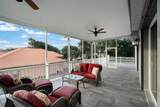
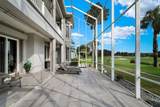
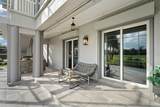
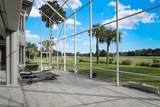
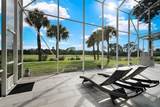
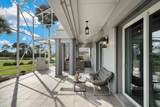
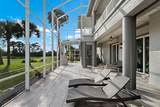
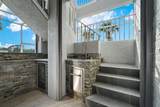
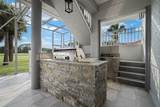
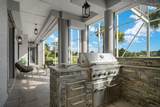
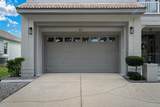
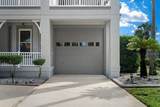
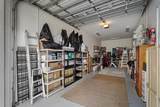
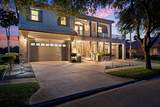
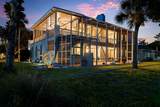
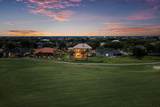
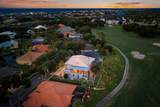
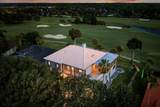
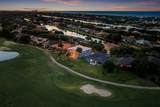
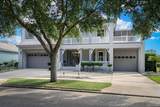
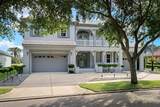
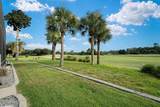
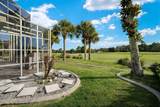
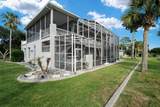
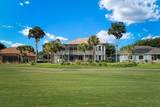
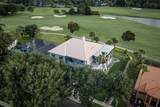
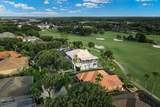
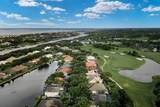
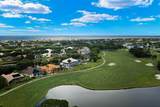
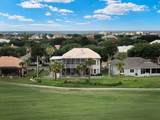
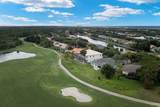
Remodeled and thoughtfully reimagined, this exceptional golf to lake-front residence in the Grand Haven community offers the perfect blend of custom craftsmanship, modern luxury, and everyday comfort. This turnkey home showcases distinctive architectural details and premium finishes throughout, all set in the heart of peaceful Palm Coast. Designed for both elegant entertaining and relaxed living, the home captures breathtaking panoramic views of the 18th fairway of the Jack Nicklaus-designed golf course, the lush nature preserve, and the tranquil lagoon beyond. The expansive second-level great room and screened terrace provide the perfect setting to enjoy spectacular sunsets and serene surroundings. The open-concept floor plan centers around a beautifully remodeled gourmet kitchen featuring premium GE Café stainless steel appliances, including a Wi-Fi-enabled induction range. An oversized prep island, expansive breakfast bar, custom full-height backsplash, and leathered granite countertops create an impressive gathering space. The adjoining family room is anchored by a striking floor-to-ceiling rustic brick fireplace with a remote-controlled gas insert, adding warmth and character. Designed with privacy and flexibility in mind, the main level is dedicated to an expansive owner's retreat occupying its own private wing. Upstairs, three additional bedrooms, a spacious family room, and a versatile laundry/flex room complete with a full-size refrigerator and microwave create an ideal setup for multigenerational living, extended family, guests, or a private retreat. Extensive recent improvements provide exceptional value and peace of mind. The exterior was freshly painted in April 2026 using premium Sherwin-Williams Duration paint. Landscaping enhancements include decorative gravel surrounding the home, more than 500 linear feet of decorative concrete curbing, and a dedicated irrigation well installed in 2021 servicing the Rain Bird irrigation system. Additional upgrades completed in November 2025 include energy-efficient double-hung windows throughout, a new upper-level sliding glass door overlooking the golf course, window treatments on all sliding glass doors, multiple dimmer switches, and built-in automatic roll-down hurricane shutters for convenience and storm protection. Car enthusiasts, hobbyists, and outdoor adventurers will appreciate the oversized tandem garage offering more than 500 square feet of climate-controlled space with ample height for a small RV or boat, car lift, workshop, or additional storage. A separate 500-square-foot two-car garage provides everyday parking. Florida outdoor living shines with more than 1,400 square feet of covered and screened living space. The expansive upper-level terrace features a newly constructed summer kitchen, while the spacious screened patio below includes a second fully equipped summer kitchen. Both were completed in 2020, creating exceptional spaces for entertaining year-round. Ideally located very close to Grand Haven's Esplanade and Waterfront Park, this remarkable residence combines luxury, functionality, and an unbeatable golf-front setting in one of Palm Coast's most sought-after gated communities. Move-in ready and extensively updated, this is a rare opportunity to enjoy resort-style living with spectacular views, exceptional privacy, and outstanding amenities.
-
5BEDS
-
0.25ACRES
-
3BATHS
-
11/2 BATHS
-
4,020SQFT
-
$236$/SQFT
School Information
Description
Remodeled and thoughtfully reimagined, this exceptional golf to lake-front residence in the Grand Haven community offers the perfect blend of custom craftsmanship, modern luxury, and everyday comfort. This turnkey home showcases distinctive architectural details and premium finishes throughout, all set in the heart of peaceful Palm Coast. Designed for both elegant entertaining and relaxed living, the home captures breathtaking panoramic views of the 18th fairway of the Jack Nicklaus-designed golf course, the lush nature preserve, and the tranquil lagoon beyond. The expansive second-level great room and screened terrace provide the perfect setting to enjoy spectacular sunsets and serene surroundings. The open-concept floor plan centers around a beautifully remodeled gourmet kitchen featuring premium GE Café stainless steel appliances, including a Wi-Fi-enabled induction range. An oversized prep island, expansive breakfast bar, custom full-height backsplash, and leathered granite countertops create an impressive gathering space. The adjoining family room is anchored by a striking floor-to-ceiling rustic brick fireplace with a remote-controlled gas insert, adding warmth and character. Designed with privacy and flexibility in mind, the main level is dedicated to an expansive owner's retreat occupying its own private wing. Upstairs, three additional bedrooms, a spacious family room, and a versatile laundry/flex room complete with a full-size refrigerator and microwave create an ideal setup for multigenerational living, extended family, guests, or a private retreat. Extensive recent improvements provide exceptional value and peace of mind. The exterior was freshly painted in April 2026 using premium Sherwin-Williams Duration paint. Landscaping enhancements include decorative gravel surrounding the home, more than 500 linear feet of decorative concrete curbing, and a dedicated irrigation well installed in 2021 servicing the Rain Bird irrigation system. Additional upgrades completed in November 2025 include energy-efficient double-hung windows throughout, a new upper-level sliding glass door overlooking the golf course, window treatments on all sliding glass doors, multiple dimmer switches, and built-in automatic roll-down hurricane shutters for convenience and storm protection. Car enthusiasts, hobbyists, and outdoor adventurers will appreciate the oversized tandem garage offering more than 500 square feet of climate-controlled space with ample height for a small RV or boat, car lift, workshop, or additional storage. A separate 500-square-foot two-car garage provides everyday parking. Florida outdoor living shines with more than 1,400 square feet of covered and screened living space. The expansive upper-level terrace features a newly constructed summer kitchen, while the spacious screened patio below includes a second fully equipped summer kitchen. Both were completed in 2020, creating exceptional spaces for entertaining year-round. Ideally located very close to Grand Haven's Esplanade and Waterfront Park, this remarkable residence combines luxury, functionality, and an unbeatable golf-front setting in one of Palm Coast's most sought-after gated communities. Move-in ready and extensively updated, this is a rare opportunity to enjoy resort-style living with spectacular views, exceptional privacy, and outstanding amenities.

© 2026 My Florida Regional MLS DBA Stellar MLS. All rights reserved. All listings displayed pursuant to IDX. All listing information is deemed reliable but not guaranteed and should be independently verified through personal inspection by appropriate professionals. Listings displayed on this website may be subject to prior sale or removal from sale; availability of any listing should always be independently verified. Listing information is provided for consumers personal, non-commercial use, solely to identify potential properties for potential purchase; all other use is strictly prohibited and may violate relevant federal and state law. Data last updated 2026-10-12T14:20:56.317.
