




Description
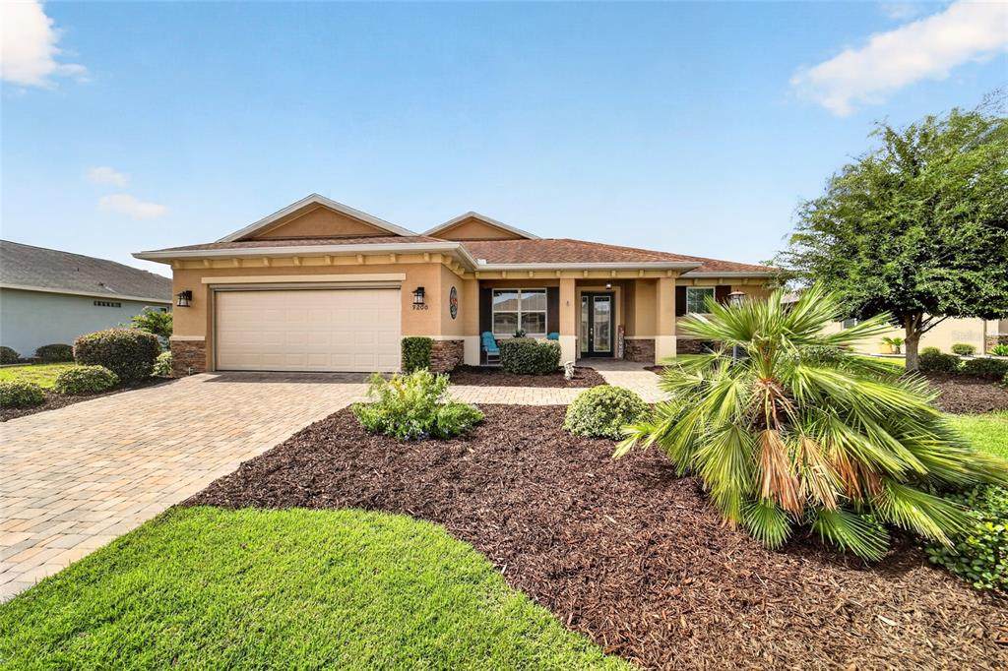
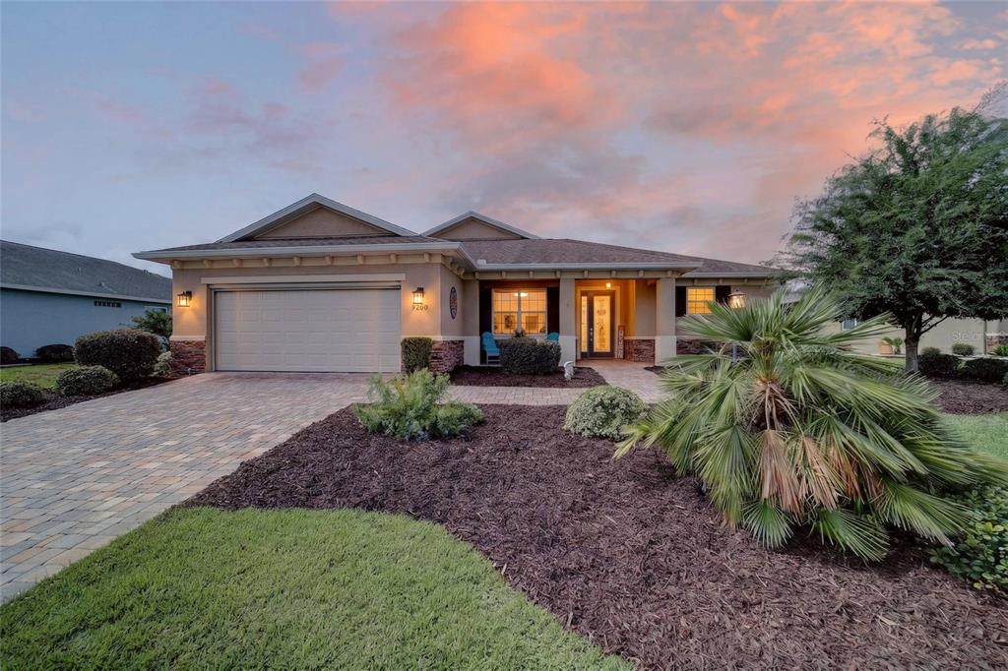
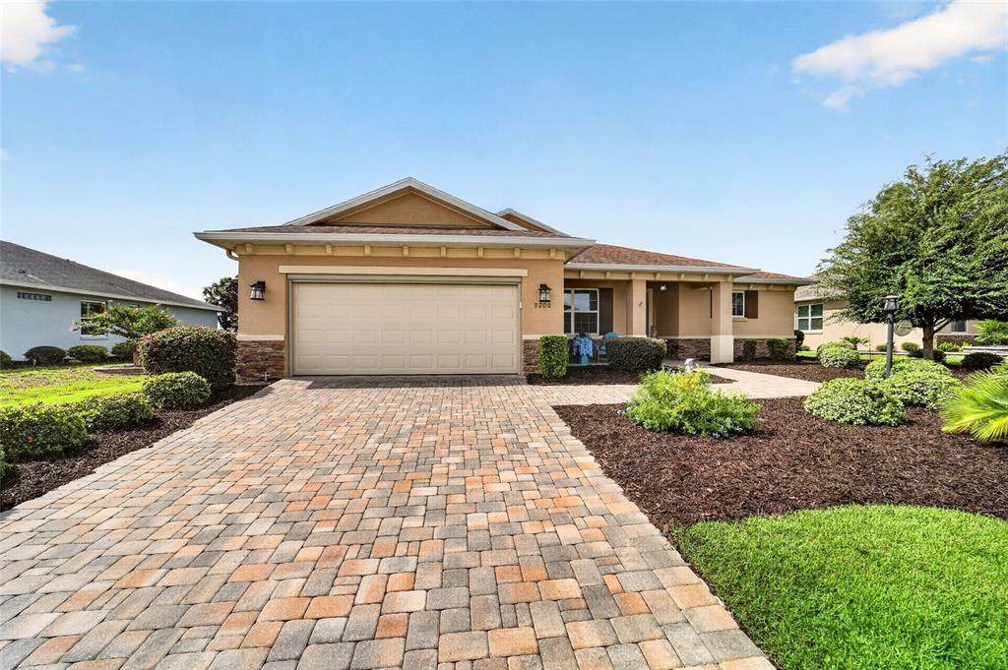
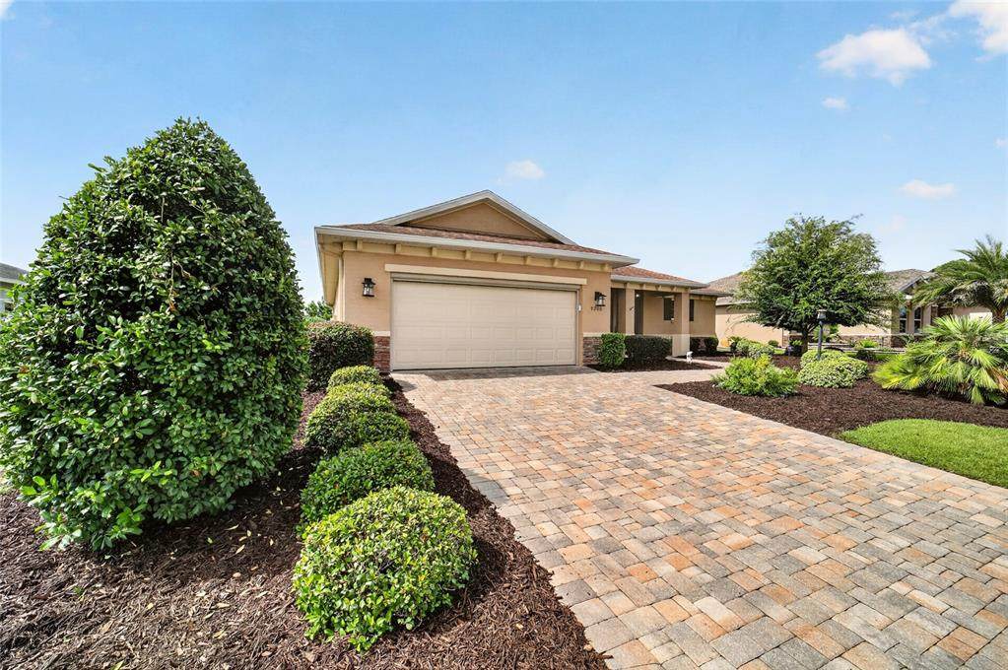
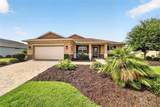
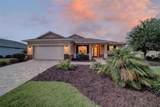
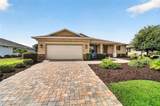
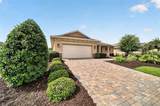
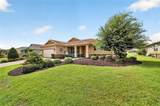
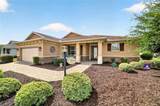
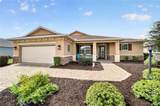
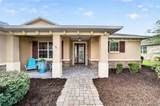
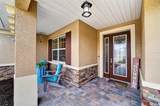
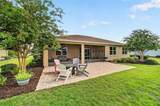
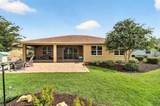
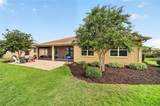
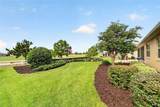
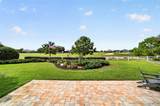
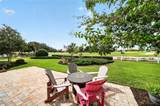
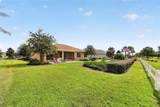
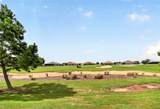
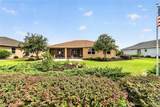
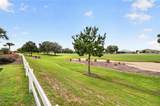
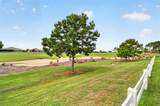
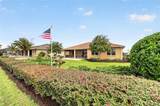
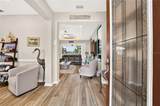
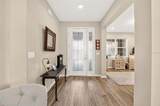
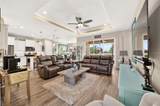
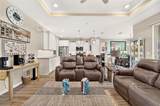
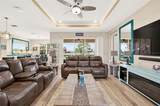
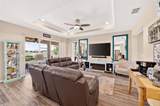
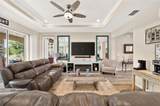
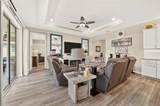
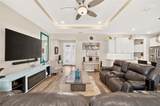
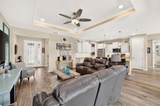
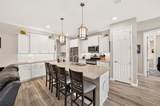
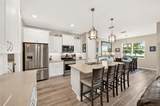
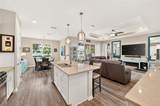
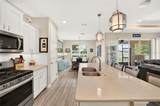
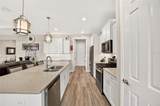
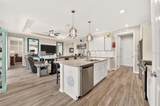
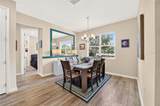
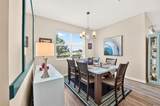
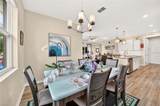
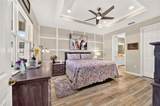
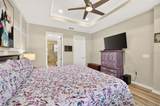
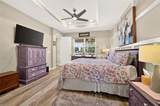
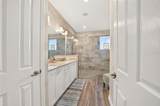
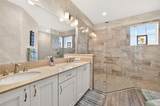
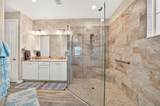
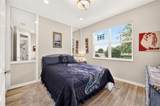
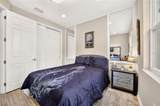
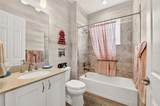
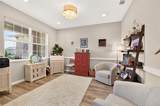
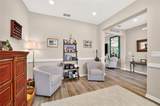
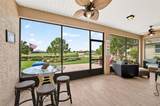
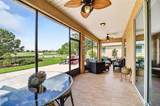
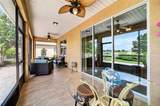
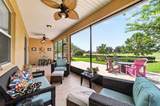
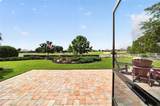
FORMER MODEL HOME WITH GOLF COURSE VIEWS! Located in the desirable Alendel neighborhood of Candler Hills at On Top of the World, this beautifully appointed Livingston model overlooks the 4th fairway and offers a wonderful blend of comfort, style, and functionality. This home features 2 bedrooms, 2 bathrooms, a flex room, and an oversized 2.5-car garage with epoxy flooring, overhead storage, motorized garage screen, and exceptional lighting. Ideally situated just moments from The Lodge, you'll enjoy convenient access to one of Candler Hills' premier amenity centers. The thoughtfully designed interior showcases tray ceilings, electric shades throughout, designer lighting, and abundant natural light. The gourmet kitchen features a large quartz island, staggered cabinetry, tile backsplash, stainless steel appliances, and an oversized pantry. The spacious laundry suite offers upper and lower cabinetry, a utility sink, and quartz countertops, providing exceptional storage and workspace. The spacious primary suite offers a tray ceiling, ceiling fan, walk-in closet, and ensuite bath with dual quartz vanities, a large tiled walk-in shower with glass enclosure, and linen storage. The versatile flex room provides the perfect space for an office, den, hobby room, or additional living area. Enjoy Florida living from the screened lanai featuring updated tile flooring, two ceiling fans, a triple slider, and beautiful golf course views! A new paver patio extends the outdoor living space and creates the perfect setting for relaxing or entertaining. With its former model upgrades, desirable golf course location, exceptional garage, beautifully appointed laundry suite, and proximity to The Lodge, this Livingston offers the opportunity to enjoy the resort-style lifestyle of Candler Hills at On Top of the World.
-
2BEDS
-
0.26ACRES
-
2BATHS
-
01/2 BATHS
-
1,651SQFT
-
$271$/SQFT
School Ratings & Info
Description
FORMER MODEL HOME WITH GOLF COURSE VIEWS! Located in the desirable Alendel neighborhood of Candler Hills at On Top of the World, this beautifully appointed Livingston model overlooks the 4th fairway and offers a wonderful blend of comfort, style, and functionality. This home features 2 bedrooms, 2 bathrooms, a flex room, and an oversized 2.5-car garage with epoxy flooring, overhead storage, motorized garage screen, and exceptional lighting. Ideally situated just moments from The Lodge, you'll enjoy convenient access to one of Candler Hills' premier amenity centers. The thoughtfully designed interior showcases tray ceilings, electric shades throughout, designer lighting, and abundant natural light. The gourmet kitchen features a large quartz island, staggered cabinetry, tile backsplash, stainless steel appliances, and an oversized pantry. The spacious laundry suite offers upper and lower cabinetry, a utility sink, and quartz countertops, providing exceptional storage and workspace. The spacious primary suite offers a tray ceiling, ceiling fan, walk-in closet, and ensuite bath with dual quartz vanities, a large tiled walk-in shower with glass enclosure, and linen storage. The versatile flex room provides the perfect space for an office, den, hobby room, or additional living area. Enjoy Florida living from the screened lanai featuring updated tile flooring, two ceiling fans, a triple slider, and beautiful golf course views! A new paver patio extends the outdoor living space and creates the perfect setting for relaxing or entertaining. With its former model upgrades, desirable golf course location, exceptional garage, beautifully appointed laundry suite, and proximity to The Lodge, this Livingston offers the opportunity to enjoy the resort-style lifestyle of Candler Hills at On Top of the World.

© 2026 My Florida Regional MLS DBA Stellar MLS. All rights reserved. All listings displayed pursuant to IDX. All listing information is deemed reliable but not guaranteed and should be independently verified through personal inspection by appropriate professionals. Listings displayed on this website may be subject to prior sale or removal from sale; availability of any listing should always be independently verified. Listing information is provided for consumers personal, non-commercial use, solely to identify potential properties for potential purchase; all other use is strictly prohibited and may violate relevant federal and state law. Data last updated 2026-10-05T10:45:41.873.
