

Skip To Content

926 E Triple Crown Loop

Hernando, FL 34442
  • $499,000
  • STATUS: Active
  • ON SITE: 63 Days
  • MLS #: TB8537582
$499,000
  • 4
    BEDS
  • 1.02
    ACRES
  • 3
    BATHS
  • 0
    1/2 BATHS
  • 2,538
    SQFT
  • $197
    $/SQFT
Neighborhood:
Type:
Single-Family Home
Built:
2000
County:
Area:

School Information

Elementary School:
Middle School:
High School:

Description

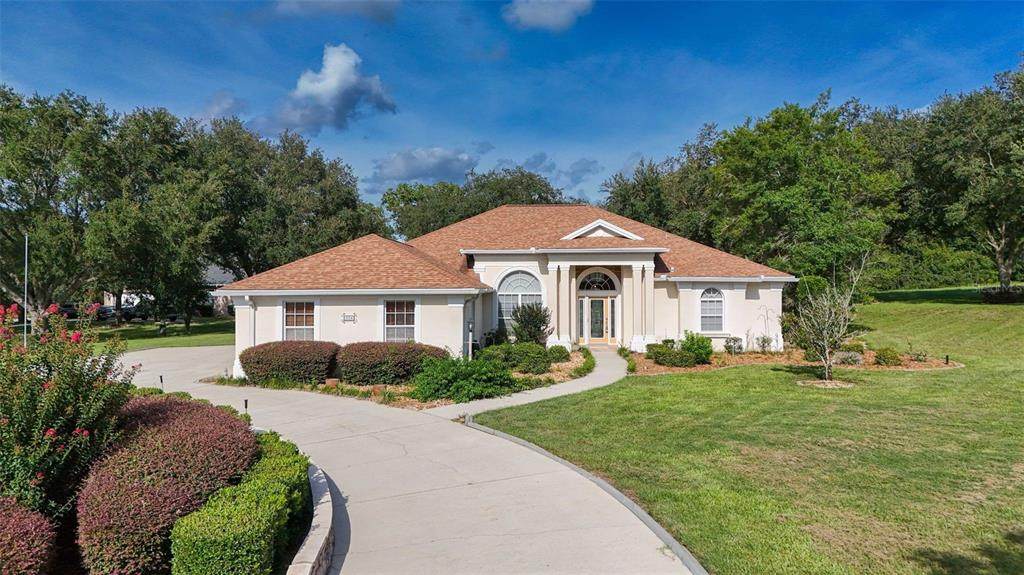
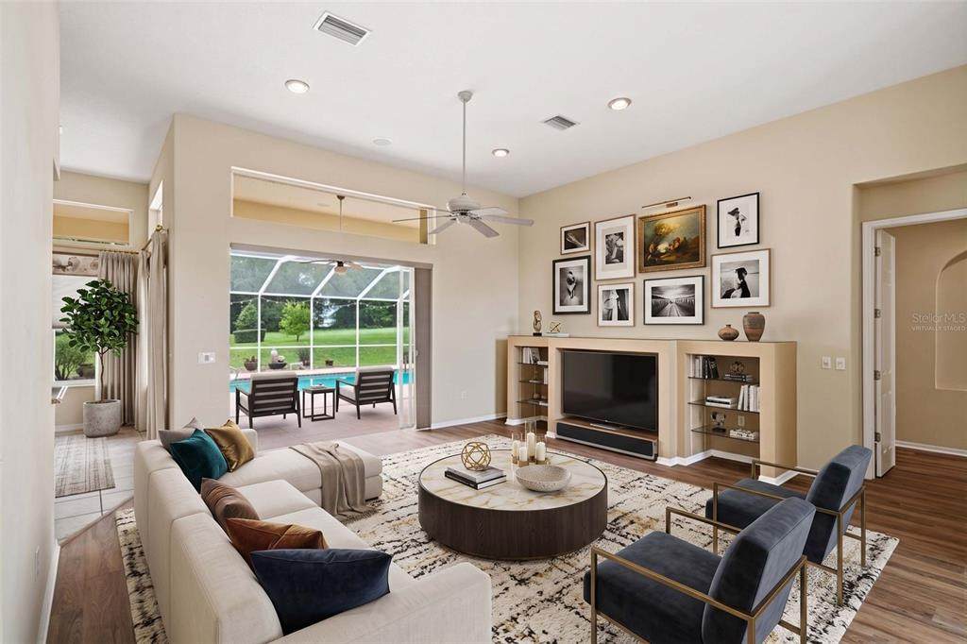
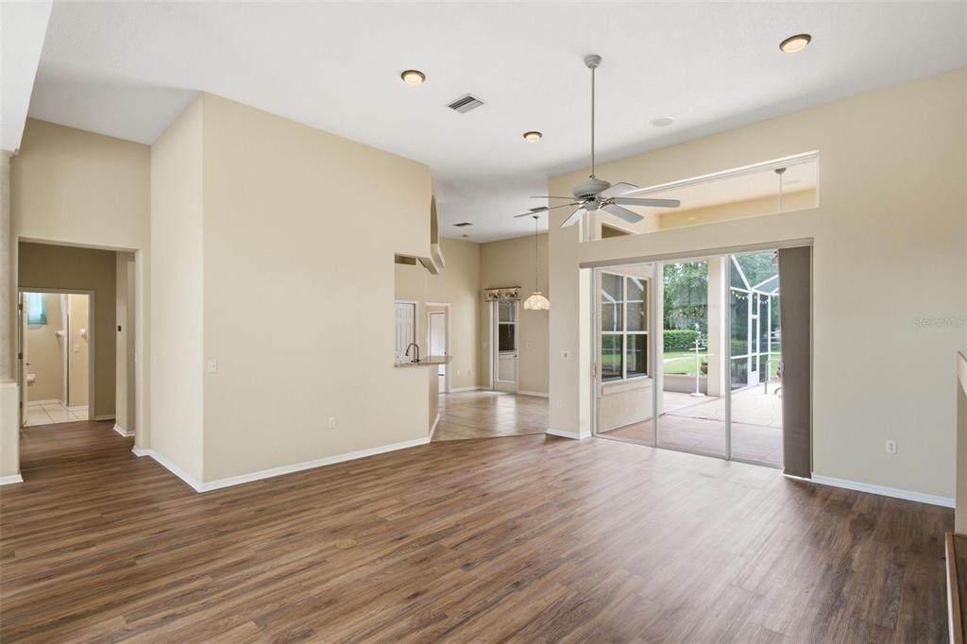
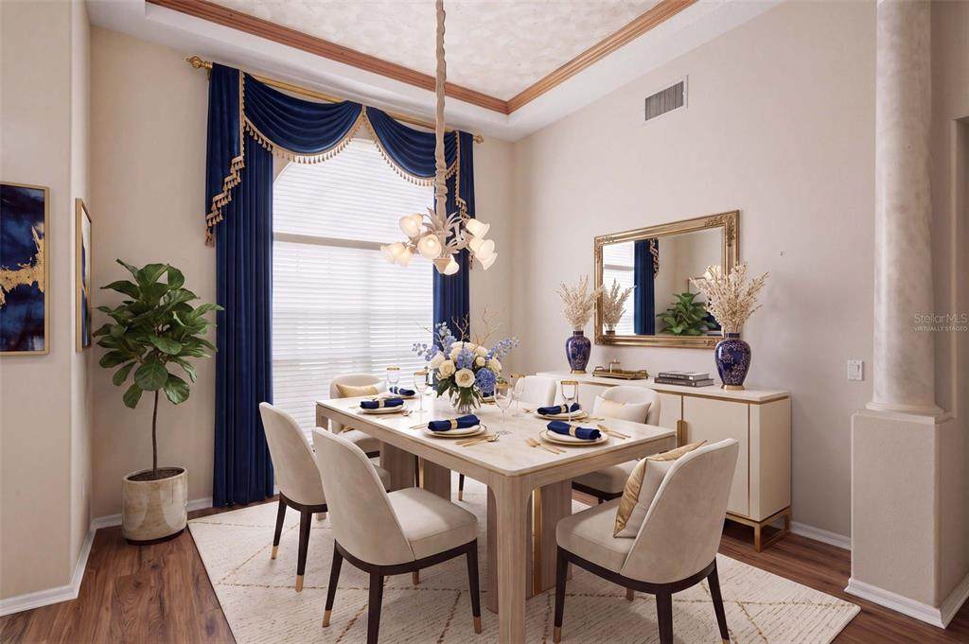
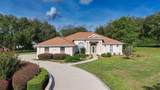
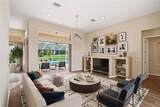
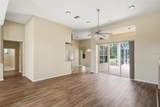
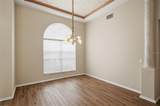
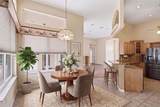
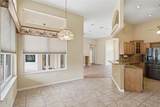
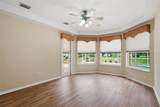
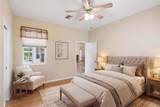
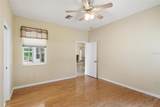
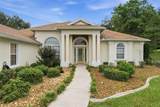
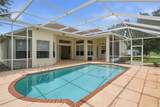
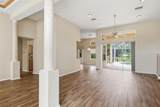
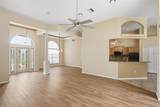
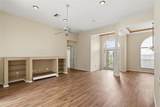
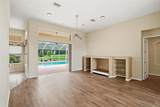
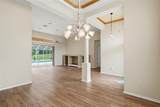
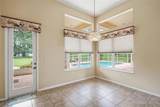
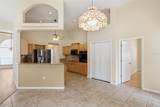
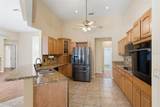
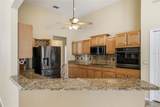
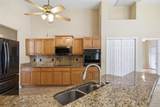
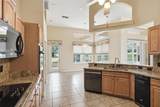
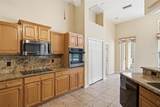
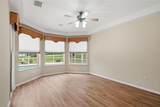
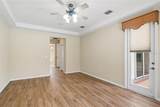
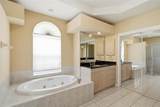
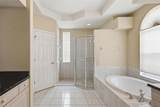
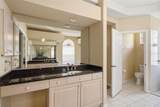
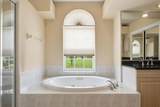
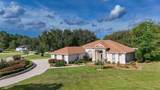
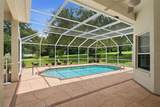
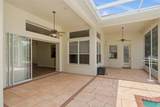
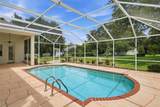
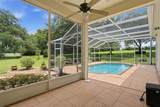
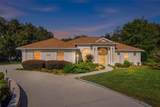
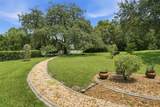
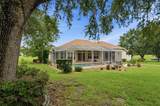
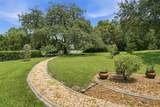
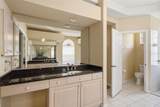
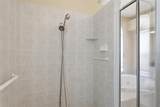
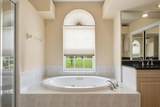
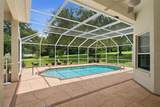
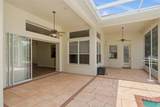
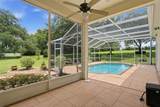
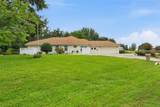
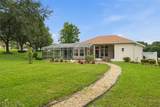
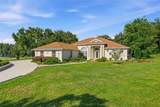
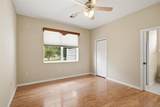
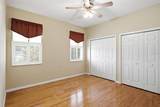
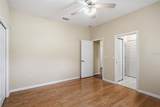
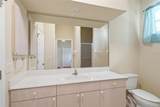
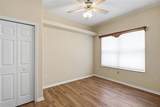
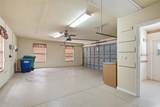
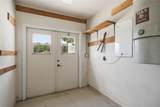
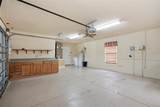
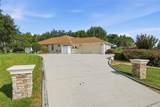
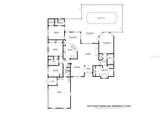
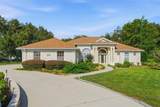
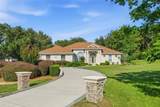
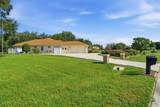
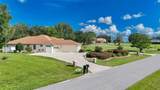
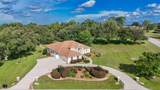
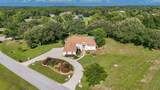
Virtually Staged. One or more photo(s) has been virtually staged. A delectable find, this fabulous pool home has the coveted OPTIONAL social membership to Citrus Hills, as well as a 2021 roof and 2025 air conditioning updates. A great opportunity giving you the best of two worlds; go the club and play or stay at home and lounge in your private pool. Go to dinner at the club or bbq on your lanai, having choices is the best! This home also features a large guest room with its own full bathroom. Perfect for a parent, in-law or teenager needing a bit of space. The home is sitting on a park like manicured acre, the pool is surrounded by a large lanai with plenty of over head coverage as well as open space for enjoying the beautiful Florida sunshine. The large kitchen is overlooking the breakfast nook and living room, very functional and great to work in. Loads of cabinets with pull outs too. The primary bedroom and bathroom is very roomy, enjoy the jetted tub and dual sinks and vanities, no waiting, no crowding! The 2 car garage also has additional spae with a separate entry for a golf cart or mower. Call today, don't wait, a home with an optional social membership is hard to come by.

Monthly Payment Calculator


© 2026 My Florida Regional MLS DBA Stellar MLS. All rights reserved. All listings displayed pursuant to IDX. All listing information is deemed reliable but not guaranteed and should be independently verified through personal inspection by appropriate professionals. Listings displayed on this website may be subject to prior sale or removal from sale; availability of any listing should always be independently verified. Listing information is provided for consumers personal, non-commercial use, solely to identify potential properties for potential purchase; all other use is strictly prohibited and may violate relevant federal and state law. Data last updated 2026-10-12T23:42:47.36.
www.sarasotahomesfinder.com/homes/180001712
Print Image

926 E Triple Crown Loop Hernando, FL 34442

  • Price: $499,000
  • Status: Active
  • On Site: 63 Days
  • MLS #: TB8537582
4
Beds
3
Baths
0
½ Baths
1.02
Acres
2,538
SQFT
$197
$/SQFT
2000
Built
Neighborhood:
Clearview Estates
County:
Citrus
Area:
Hernando
Elementary School:
Hernando Elementary
Middle School:
Inverness Middle School
High School:
Citrus High School
Property Description
Virtually Staged. One or more photo(s) has been virtually staged. A delectable find, this fabulous pool home has the coveted OPTIONAL social membership to Citrus Hills, as well as a 2021 roof and 2025 air conditioning updates. A great opportunity giving you the best of two worlds; go the club and play or stay at home and lounge in your private pool. Go to dinner at the club or bbq on your lanai, having choices is the best! This home also features a large guest room with its own full bathroom. Perfect for a parent, in-law or teenager needing a bit of space. The home is sitting on a park like manicured acre, the pool is surrounded by a large lanai with plenty of over head coverage as well as open space for enjoying the beautiful Florida sunshine. The large kitchen is overlooking the breakfast nook and living room, very functional and great to work in. Loads of cabinets with pull outs too. The primary bedroom and bathroom is very roomy, enjoy the jetted tub and dual sinks and vanities, no waiting, no crowding! The 2 car garage also has additional spae with a separate entry for a golf cart or mower. Call today, don't wait, a home with an optional social membership is hard to come by.
Exterior Features

Architectural Style Ranch Attached Garage Yn Yes Carport Spaces 0 Carport Yn No Construction Materials BlockConcrete Covered Spaces 2 Direction Faces Northwest Exterior Features Irrigation SystemSliding Doors Foundation Details Slab Garage Dimensions 20x27 Lot Features ClearedCorner LotIn CountyLandscapedNear Golf Course Open Parking YN Yes Parking Features Circular DrivewayDrivewayGarage Door OpenerGarage Faces SideGolf Cart Parking Pool Dimensions 14x22 Pool Features In GroundScreen Enclosure Pool Private Yn Yes Road Frontage Type Street Paved Road Surface Type Paved Roof Shingle Spa YN No View Pool Water Access Yn No Water Extras Yn No Water View Yn No Waterfront Yn No

Interior Features

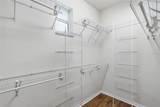
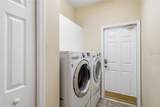
Additional Rooms Inside UtilityStorage Rooms Appliances Built-In OvenCooktopDishwasherDisposalElectric Water HeaterMicrowaveRefrigeratorTrash CompactorWasher Building Area Total 3518 Cooling Central Air Cooling YN Yes Fireplace Yn No Flooring Ceramic TileLuxury Vinyl Furnished Unfurnished Heating Heat Pump Heating YN Yes Interior Features Ceiling Fan(s)Eating Space In KitchenHigh CeilingsLiving Room/Dining Room ComboOpen FloorplanSolid Surface CountersSolid Wood CabinetsWalk-In Closet(s)Window Treatments Laundry Features Inside Levels One Rooms Primary Bedroom (Walk-In Closet(s)) Living Room (No Closet) Bedroom 1 (Built-in Closet) Kitchen (Built-in Closet) Bedroom 2 (Walk-In Closet(s)) Dining Room (No Closet) Bedroom 3 (Walk-In Closet(s)) Sewer Septic Tank Stories Total 1 Water Source Public Window Features BlindsWindow Treatments

Property Features

Additional Parcels YN No Amenities Additional Fees This home has a Citrus Hills Social membership. Call 352-746-5828 for more info. Qyarterly fee for single is 522.83 and there s a 2000 mandatory refundable deposit paid at closing. This memberhip is the optional membershipit can be dropped. Association Approval Required Yn No Association Fee 281 Association Fee Frequency Annually Association Fee Includes Other Association Fee Monthly Amount 23.42 Association Fee Requirement Required Association Yn Yes Cdd Yn No Community Features ClubhouseDeed RestrictionsDog ParkFitness CenterPoolTennis Court(s) Down Payment Resource Yes Flood Zone Code X Garage Yn Yes Homestead Yn Yes Lease Considered YN Yes Lease Restrictions YN No Listing Terms CashConventionalFHAVA Loan Minimum Lease No Minimum New Construction Yn No Number Of Septics 1 Number Of Wells 0 Occupant Type Vacant Ownership Fee Simple Pets Allowed Cats OKDogs OK Property Attached YN No Property Sub Type Single Family Residence Realtor Info As-Is Required Remarks Virtually Staged. Senior Community Yn No Special Listing Conditions None Tax Annual Amount 5097.87 Total Annual Fees 281 Total Monthly Fees 23.42 Utilities BB/HS Internet AvailableCable AvailableElectricity ConnectedUnderground UtilitiesWater Connected Yrs Of Owner Prior To Leasing Re No Zoning PDR


Listing information © 2026 My Florida Regional MLS DBA Stellar MLS..
Listing provided courtesy of ERA AMERICAN SUNCOAST REALTY: 352-726-5855.


© 2026 My Florida Regional MLS DBA Stellar MLS. All rights reserved. All listings displayed pursuant to IDX. All listing information is deemed reliable but not guaranteed and should be independently verified through personal inspection by appropriate professionals. Listings displayed on this website may be subject to prior sale or removal from sale; availability of any listing should always be independently verified. Listing information is provided for consumers personal, non-commercial use, solely to identify potential properties for potential purchase; all other use is strictly prohibited and may violate relevant federal and state law. Data last updated 2026-10-12T23:42:47.36.
 
https://bt-photos.global.ssl.fastly.net/mfr/orig_boomver_1_TB8537582-2.jpg https://bt-photos.global.ssl.fastly.net/mfr/orig_boomver_1_TB8537582-2.jpg https://bt-photos.global.ssl.fastly.net/mfr/orig_boomver_1_TB8537582-2.jpg
Logo
TAI Properties Group | Preferred Shore Real Estate
50 S Lemon Ave., Suite 302
Sarasota FL, 34236