









Description
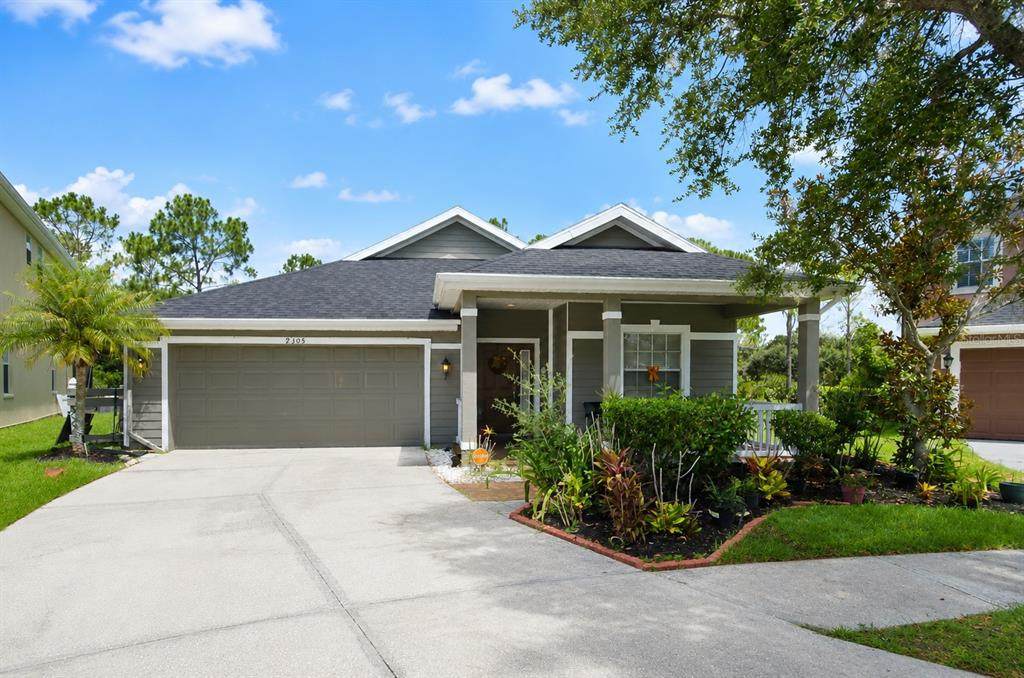
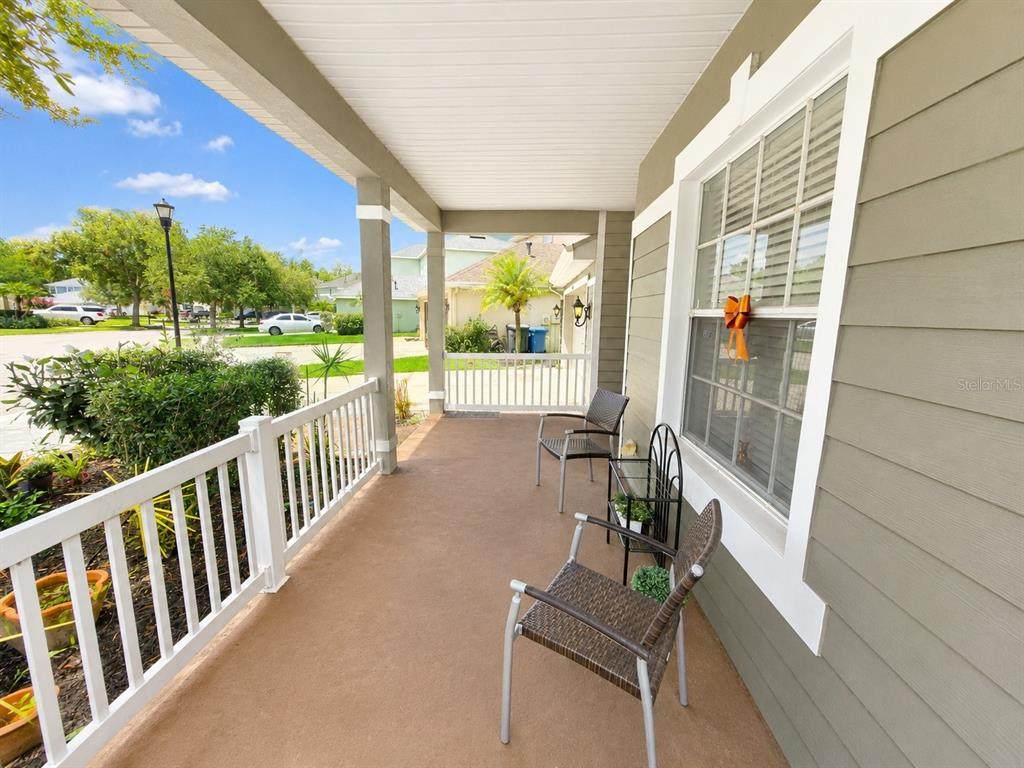
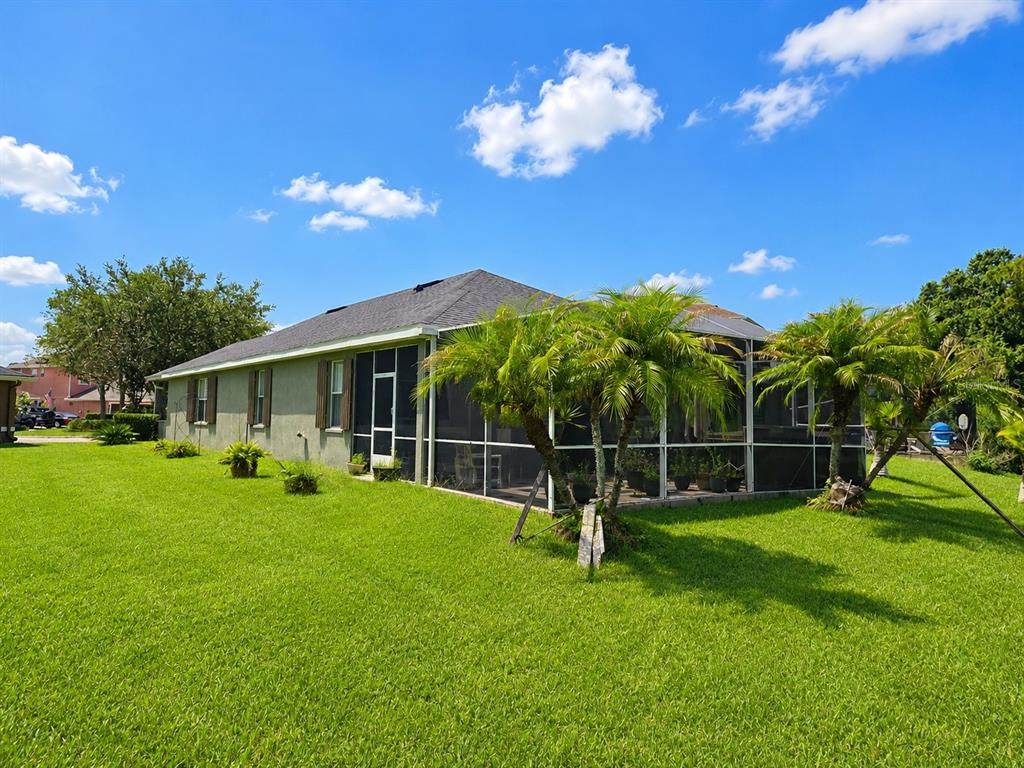
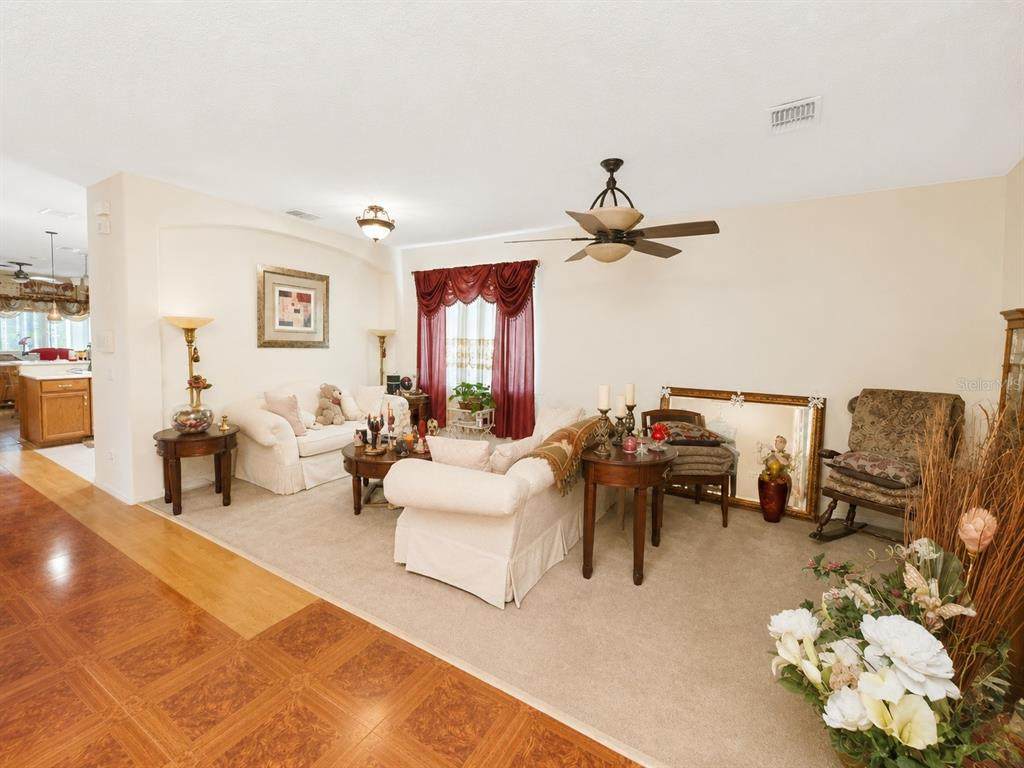
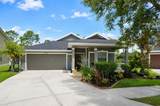
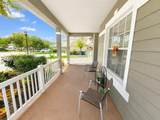
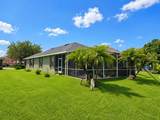
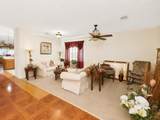
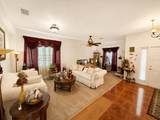
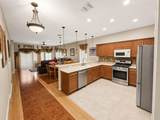
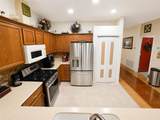
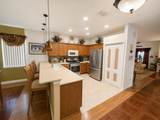
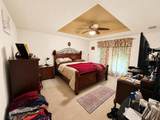
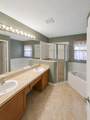
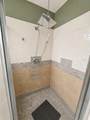
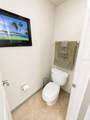
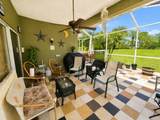
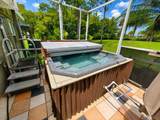
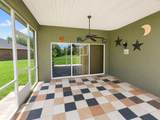
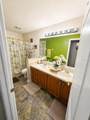
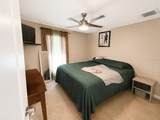
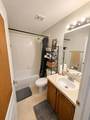
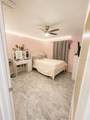
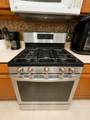
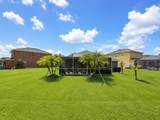
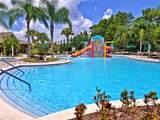
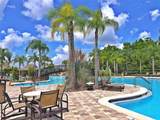
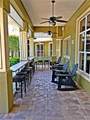
Welcome to a home where comfort, privacy, and community come together. Perfectly positioned on a cul-de-sac in the highly desirable, guard-gated Live Oak Preserve community, this beautifully maintained 4-bedroom, 3-bath, single-story home with a 2-car garage offers the lifestyle buyers have been searching for. From the moment you arrive, you’ll notice a welcoming covered front porch offering plenty of room for seating and creates a comfortable, shaded place to relax and enjoy the neighborhood. Crisp white railings and trim complement the home’s, while the landscaped surroundings add warmth and curb appeal. Big ticket items have been replaced including roof 2024, AC 2020, and water heater 2026. Inside, the open-concept floor plan is designed for both everyday living and entertaining. The updated kitchen showcases Corian countertops, stainless steel refrigerator, range, and dishwasher, double sinks, and a convenient breakfast bar overlooking the family room. Washer and Dryer convey with the property. The living spaces flow effortlessly into the oversized screened patio, creating a seamless indoor-outdoor experience. Outside, enjoy your spacious screened lanai and oversized hot tub. The spacious primary suite serves as a relaxing retreat with dual walk-in closets, dual vanities, a garden tub, and a separate walk-in shower. A thoughtfully designed split-bedroom layout provides privacy for family members or guests and offers an ideal setup for multi-generational living or a private in-law suite. Live Oak Preserve offers an impressive resort-style lifestyle with amenities designed for relaxation, recreation, and connection. Residents enjoy a spacious clubhouse, a large community pool with a children’s splash area, a separate lap pool, a relaxing hot tub, a fully equipped fitness center, tennis courts, pickleball, playgrounds, and multiple recreational spaces & walking trails throughout the community. With beautifully maintained common areas and activities for all ages, it feels like having a private resort just steps from home. Conveniently located directly near Turner Bartels K-8 & near Wharton High School and just minutes from I-75, I-275, Wiregrass Mall, Tampa Premium Outlets, restaurants, golf courses, hospitals, and Tampa International Airport, this location makes commuting and everyday living effortless.
-
4BEDS
-
0.18ACRES
-
3BATHS
-
01/2 BATHS
-
2,195SQFT
-
$196$/SQFT
School Information
Description
Welcome to a home where comfort, privacy, and community come together. Perfectly positioned on a cul-de-sac in the highly desirable, guard-gated Live Oak Preserve community, this beautifully maintained 4-bedroom, 3-bath, single-story home with a 2-car garage offers the lifestyle buyers have been searching for. From the moment you arrive, you’ll notice a welcoming covered front porch offering plenty of room for seating and creates a comfortable, shaded place to relax and enjoy the neighborhood. Crisp white railings and trim complement the home’s, while the landscaped surroundings add warmth and curb appeal. Big ticket items have been replaced including roof 2024, AC 2020, and water heater 2026. Inside, the open-concept floor plan is designed for both everyday living and entertaining. The updated kitchen showcases Corian countertops, stainless steel refrigerator, range, and dishwasher, double sinks, and a convenient breakfast bar overlooking the family room. Washer and Dryer convey with the property. The living spaces flow effortlessly into the oversized screened patio, creating a seamless indoor-outdoor experience. Outside, enjoy your spacious screened lanai and oversized hot tub. The spacious primary suite serves as a relaxing retreat with dual walk-in closets, dual vanities, a garden tub, and a separate walk-in shower. A thoughtfully designed split-bedroom layout provides privacy for family members or guests and offers an ideal setup for multi-generational living or a private in-law suite. Live Oak Preserve offers an impressive resort-style lifestyle with amenities designed for relaxation, recreation, and connection. Residents enjoy a spacious clubhouse, a large community pool with a children’s splash area, a separate lap pool, a relaxing hot tub, a fully equipped fitness center, tennis courts, pickleball, playgrounds, and multiple recreational spaces & walking trails throughout the community. With beautifully maintained common areas and activities for all ages, it feels like having a private resort just steps from home. Conveniently located directly near Turner Bartels K-8 & near Wharton High School and just minutes from I-75, I-275, Wiregrass Mall, Tampa Premium Outlets, restaurants, golf courses, hospitals, and Tampa International Airport, this location makes commuting and everyday living effortless.

© 2026 My Florida Regional MLS DBA Stellar MLS. All rights reserved. All listings displayed pursuant to IDX. All listing information is deemed reliable but not guaranteed and should be independently verified through personal inspection by appropriate professionals. Listings displayed on this website may be subject to prior sale or removal from sale; availability of any listing should always be independently verified. Listing information is provided for consumers personal, non-commercial use, solely to identify potential properties for potential purchase; all other use is strictly prohibited and may violate relevant federal and state law. Data last updated 2026-10-12T14:20:56.317.
