









Description
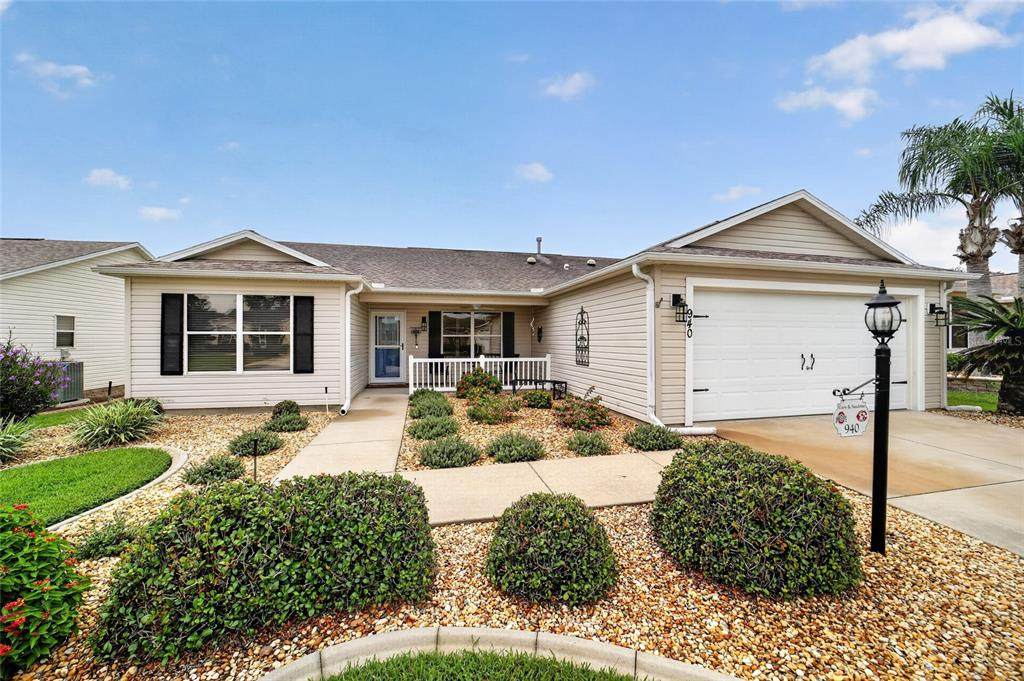
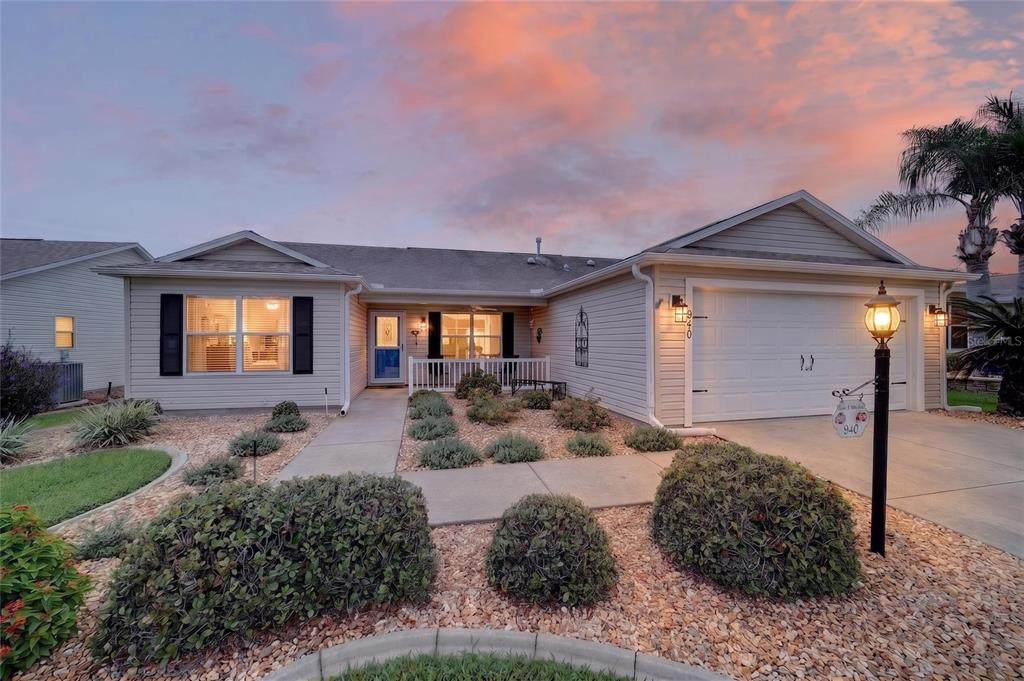
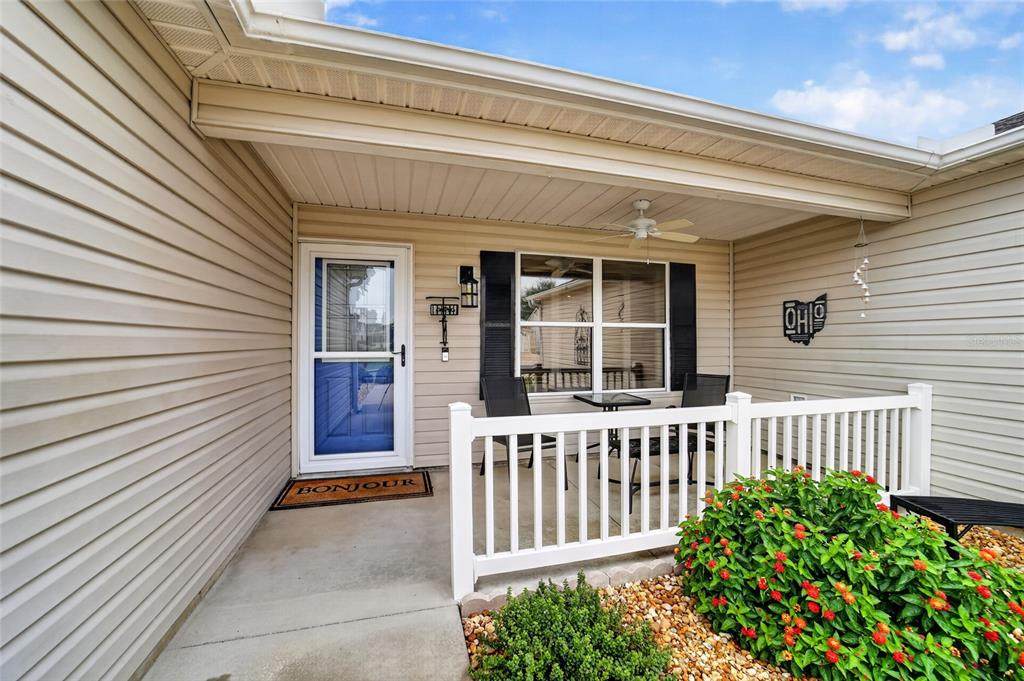
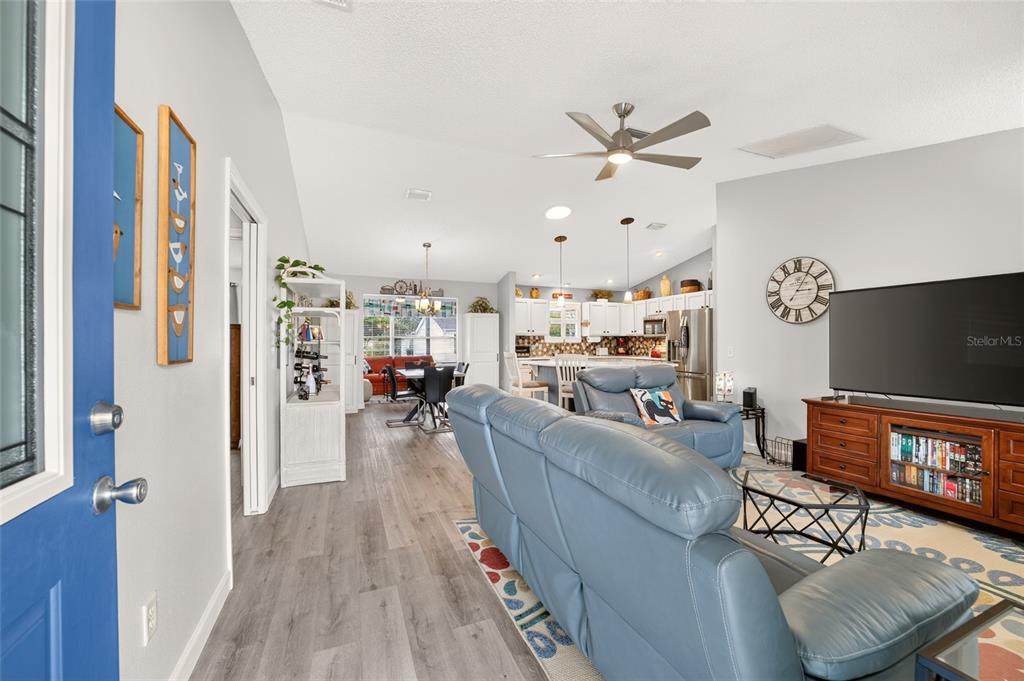
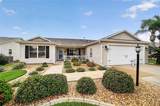
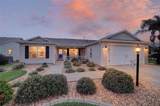
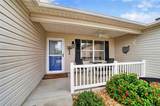
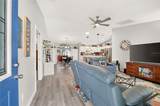
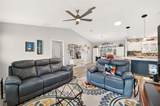
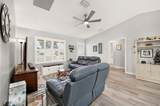
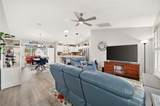
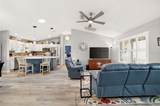
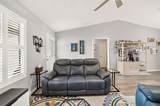
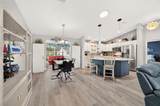
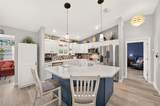
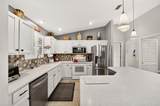
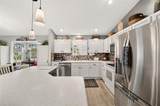
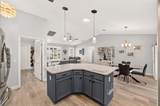
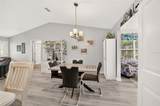
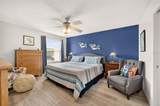
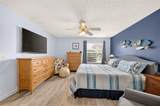
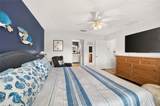
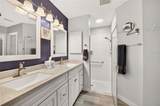
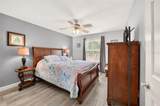
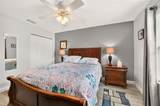
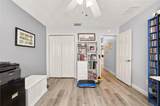
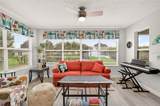
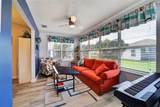
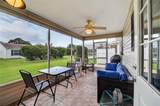
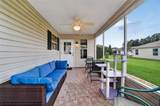
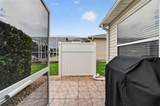
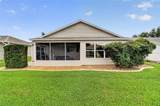
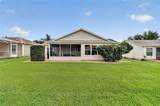
Pride of ownership is evident throughout this meticulously maintained AMARILLO model, offering one of the combinations buyers are always looking for—BRAND NEW ROOF (September 2026), a spacious lot with room for a pool, on a quiet CUL-DE-SAC location, and an outstanding setting in the Village of Summerhill. This MOVE-IN READY 3-bedroom, 2-bath home offers 1,527 square feet with an OPEN FLOOR PLAN, VAULTED CEILINGS, and a desirable split-bedroom layout that creates a bright, spacious feel while providing privacy for both owners and guests. The kitchen has been tastefully refreshed with NEW FLOORING and a NEW BACKSPLASH (2025), creating a clean, modern look, while the NEW MICROWAVE (2025) and NEW DISHWASHER (2024) add everyday convenience. The open design flows seamlessly into the dining and living areas, making the home ideal for entertaining family and friends. Three solar tubes fill the home with abundant natural light, enhancing the bright, airy feel throughout. The primary suite offers a comfortable retreat with two walk-in closets featuring built-in organizers, providing exceptional storage and organization. The split-bedroom design gives guests their own private space, making visits from family and friends even more enjoyable. Outdoor living is where this home truly shines. In addition to the POOL-SIZED BACKYARD, you'll enjoy a Florida Room, a covered screened porch, and an adjoining open concrete patio that's perfect for grilling. Whether you're relaxing with your morning coffee, entertaining guests, or envisioning a future pool, this backyard offers flexibility that's difficult to find in this price range. The UPGRADED HEAVY-DUTY LANAI SCREENING (2025) adds even more value to the outdoor living space. Location is everything, and this home delivers. Leave the car in the garage and hop in your golf cart to the nearby Publix Shopping Center, offering grocery shopping, restaurants, and everyday conveniences in less than five minutes. Costco, Hobby Lobby, additional shopping, dining, recreation centers, championship and executive golf courses, and medical facilities are all just minutes away, making this one of the most convenient locations in The Villages. Additional updates provide peace of mind, including a WHOLE-HOUSE SURGE PROTECTOR (2025), DRINKING WATER FILTRATION SYSTEM (2026), NEW A/C BLOWER MOTOR (2026), and a recent TERMITE TREATMENT (2026) and don't forget a NEW ROOF September 2026!!
-
3BEDS
-
0.15ACRES
-
2BATHS
-
01/2 BATHS
-
1,527SQFT
-
$242$/SQFT
School Ratings & Info
Description
Pride of ownership is evident throughout this meticulously maintained AMARILLO model, offering one of the combinations buyers are always looking for—BRAND NEW ROOF (September 2026), a spacious lot with room for a pool, on a quiet CUL-DE-SAC location, and an outstanding setting in the Village of Summerhill. This MOVE-IN READY 3-bedroom, 2-bath home offers 1,527 square feet with an OPEN FLOOR PLAN, VAULTED CEILINGS, and a desirable split-bedroom layout that creates a bright, spacious feel while providing privacy for both owners and guests. The kitchen has been tastefully refreshed with NEW FLOORING and a NEW BACKSPLASH (2025), creating a clean, modern look, while the NEW MICROWAVE (2025) and NEW DISHWASHER (2024) add everyday convenience. The open design flows seamlessly into the dining and living areas, making the home ideal for entertaining family and friends. Three solar tubes fill the home with abundant natural light, enhancing the bright, airy feel throughout. The primary suite offers a comfortable retreat with two walk-in closets featuring built-in organizers, providing exceptional storage and organization. The split-bedroom design gives guests their own private space, making visits from family and friends even more enjoyable. Outdoor living is where this home truly shines. In addition to the POOL-SIZED BACKYARD, you'll enjoy a Florida Room, a covered screened porch, and an adjoining open concrete patio that's perfect for grilling. Whether you're relaxing with your morning coffee, entertaining guests, or envisioning a future pool, this backyard offers flexibility that's difficult to find in this price range. The UPGRADED HEAVY-DUTY LANAI SCREENING (2025) adds even more value to the outdoor living space. Location is everything, and this home delivers. Leave the car in the garage and hop in your golf cart to the nearby Publix Shopping Center, offering grocery shopping, restaurants, and everyday conveniences in less than five minutes. Costco, Hobby Lobby, additional shopping, dining, recreation centers, championship and executive golf courses, and medical facilities are all just minutes away, making this one of the most convenient locations in The Villages. Additional updates provide peace of mind, including a WHOLE-HOUSE SURGE PROTECTOR (2025), DRINKING WATER FILTRATION SYSTEM (2026), NEW A/C BLOWER MOTOR (2026), and a recent TERMITE TREATMENT (2026) and don't forget a NEW ROOF September 2026!!

© 2026 My Florida Regional MLS DBA Stellar MLS. All rights reserved. All listings displayed pursuant to IDX. All listing information is deemed reliable but not guaranteed and should be independently verified through personal inspection by appropriate professionals. Listings displayed on this website may be subject to prior sale or removal from sale; availability of any listing should always be independently verified. Listing information is provided for consumers personal, non-commercial use, solely to identify potential properties for potential purchase; all other use is strictly prohibited and may violate relevant federal and state law. Data last updated 2026-10-10T15:45:57.727.
