




Description
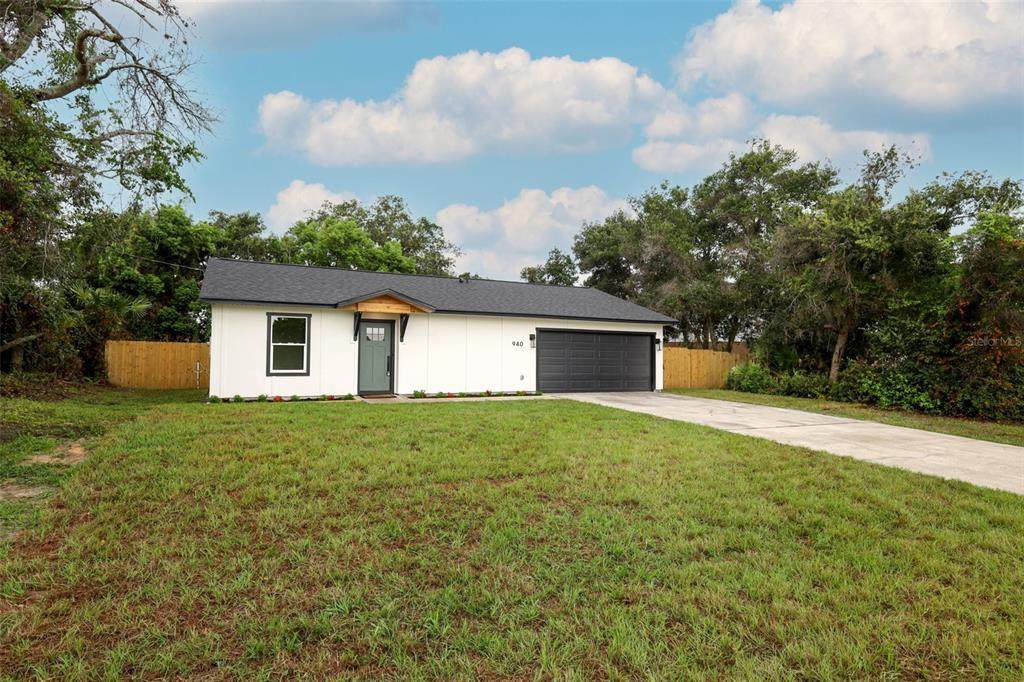
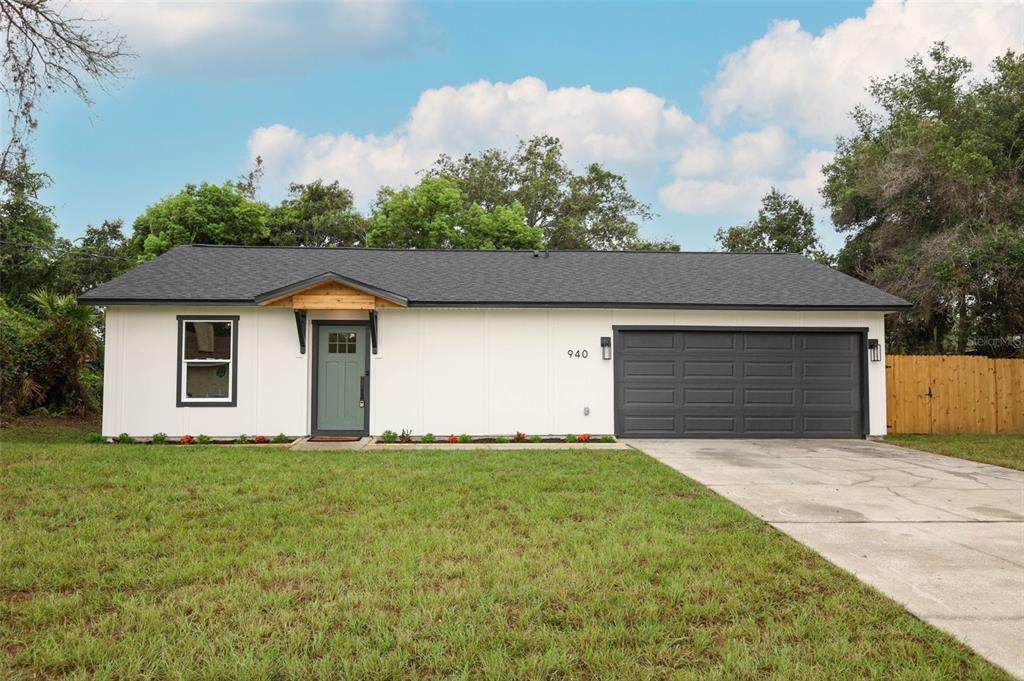
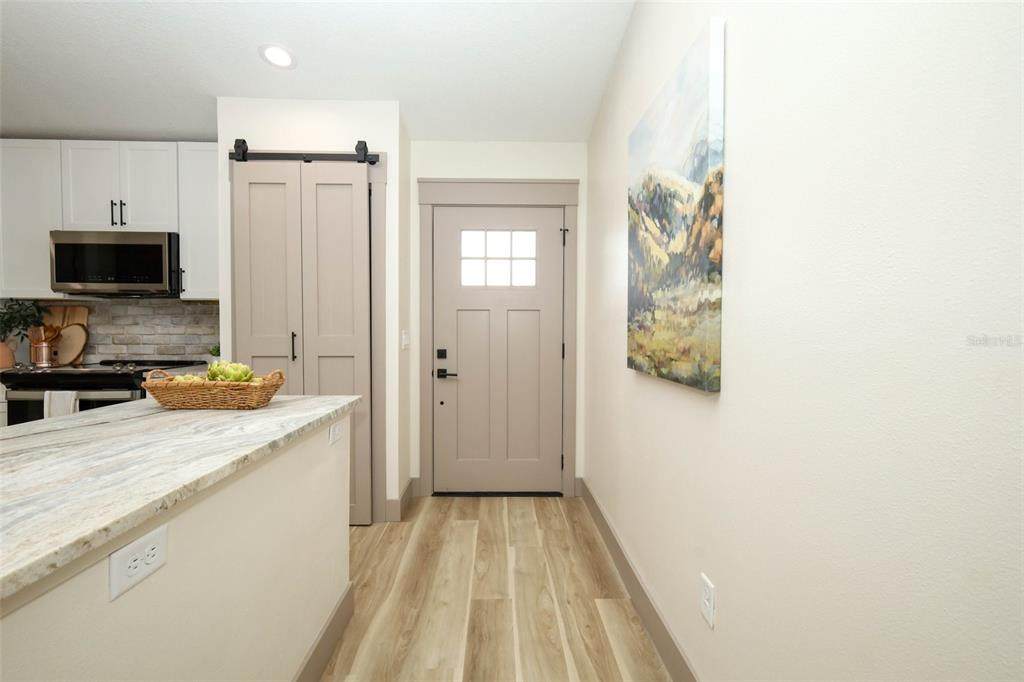
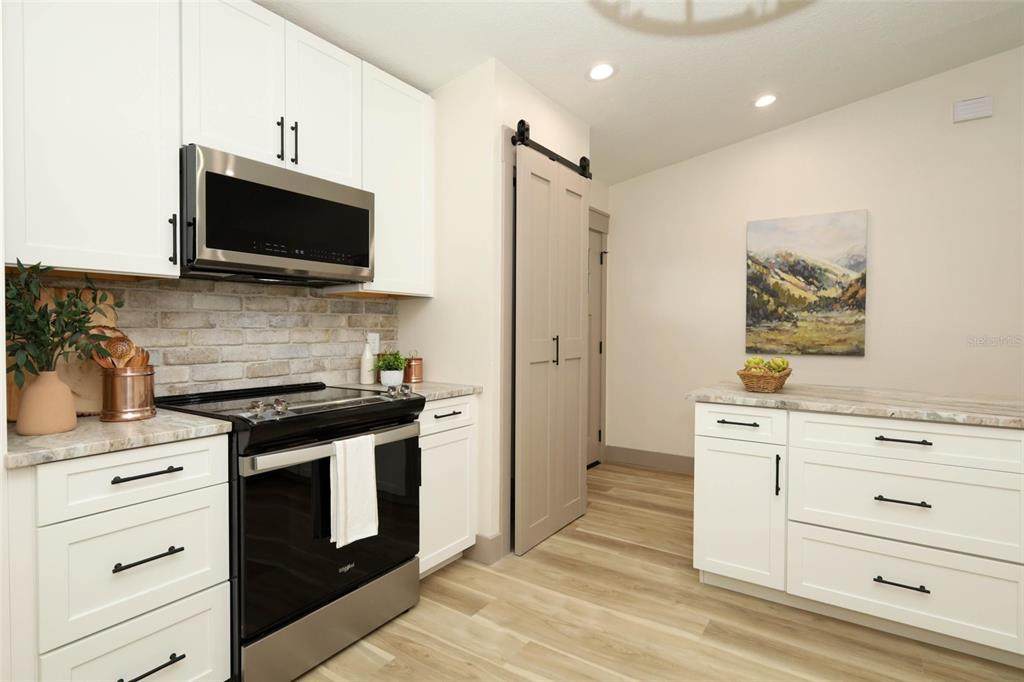
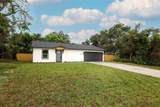
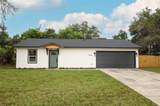
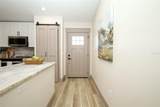
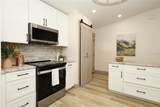
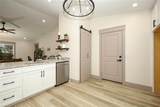
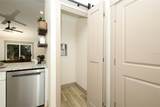
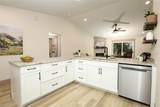
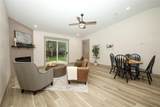
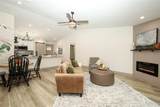
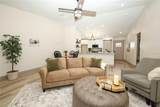
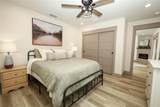
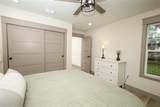
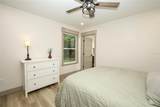
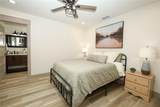
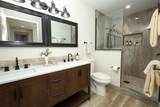
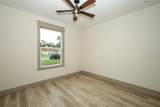
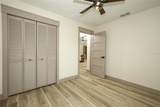
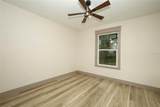
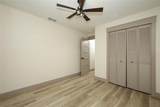
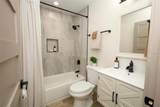
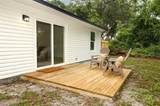
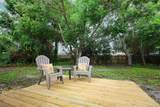
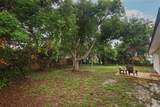
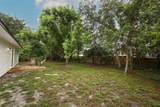
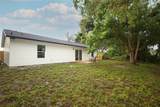
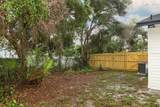
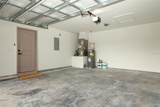
Welcome home to 940 S Dean Circle, where thoughtful design, modern finishes, and extensive renovations come together on a beautiful homesite surrounded by mature trees. This inviting 3-bedroom, 2-bath home offers 1,132 square feet of comfortable living space, a 2-car garage, and an open floor plan designed for everyday living and entertaining. Step inside to a bright, welcoming great room that flows seamlessly into the completely redesigned kitchen featuring granite countertops, all-wood cabinetry with soft-close drawers, new appliances, and generous cabinet and counter space. Waterproof luxury vinyl plank flooring carries throughout the home, creating a warm, cohesive look. Both bathrooms have been completely redone, including a spacious primary bath with double sinks and an impressive walk-in shower. And the beauty goes far beyond what you can see. This home offers a new roof, a completely new electrical system, replumbing, new HVAC system, new septic tank and drainfield, new insulation, new windows, doors, and a garage door, along with extensive new interior and exterior finishes. The renovation was fully permitted and inspected, with plans and documentation available. Outside, enjoy a large lot with mature trees and established landscaping, plus new front sod and flower beds that welcome you home. If you’ve been searching for a home that feels fresh and new without sacrificing the space, trees, and character of an established property, this one deserves a closer look.
-
3BEDS
-
0.26ACRES
-
2BATHS
-
01/2 BATHS
-
1,132SQFT
-
$287$/SQFT
School Ratings & Info
Description
Welcome home to 940 S Dean Circle, where thoughtful design, modern finishes, and extensive renovations come together on a beautiful homesite surrounded by mature trees. This inviting 3-bedroom, 2-bath home offers 1,132 square feet of comfortable living space, a 2-car garage, and an open floor plan designed for everyday living and entertaining. Step inside to a bright, welcoming great room that flows seamlessly into the completely redesigned kitchen featuring granite countertops, all-wood cabinetry with soft-close drawers, new appliances, and generous cabinet and counter space. Waterproof luxury vinyl plank flooring carries throughout the home, creating a warm, cohesive look. Both bathrooms have been completely redone, including a spacious primary bath with double sinks and an impressive walk-in shower. And the beauty goes far beyond what you can see. This home offers a new roof, a completely new electrical system, replumbing, new HVAC system, new septic tank and drainfield, new insulation, new windows, doors, and a garage door, along with extensive new interior and exterior finishes. The renovation was fully permitted and inspected, with plans and documentation available. Outside, enjoy a large lot with mature trees and established landscaping, plus new front sod and flower beds that welcome you home. If you’ve been searching for a home that feels fresh and new without sacrificing the space, trees, and character of an established property, this one deserves a closer look.

© 2026 My Florida Regional MLS DBA Stellar MLS. All rights reserved. All listings displayed pursuant to IDX. All listing information is deemed reliable but not guaranteed and should be independently verified through personal inspection by appropriate professionals. Listings displayed on this website may be subject to prior sale or removal from sale; availability of any listing should always be independently verified. Listing information is provided for consumers personal, non-commercial use, solely to identify potential properties for potential purchase; all other use is strictly prohibited and may violate relevant federal and state law. Data last updated 2026-10-15T06:46:03.997.
