




































Skip To Content

9451 59TH Street N

Pinellas Park, FL 33782
  • $1,236,000
  • STATUS: Active
  • ON SITE: 67 Days
  • MLS #: TB8532754
UPDATED: 65 min ago
$1,236,000
  • 4
    BEDS
  • 0.5
    ACRES
  • 4
    BATHS
  • 0
    1/2 BATHS
  • 3,661
    SQFT
  • $338
    $/SQFT
Neighborhood:
Type:
Single-Family Home
Built:
2012
County:

School Ratings & Info

Description

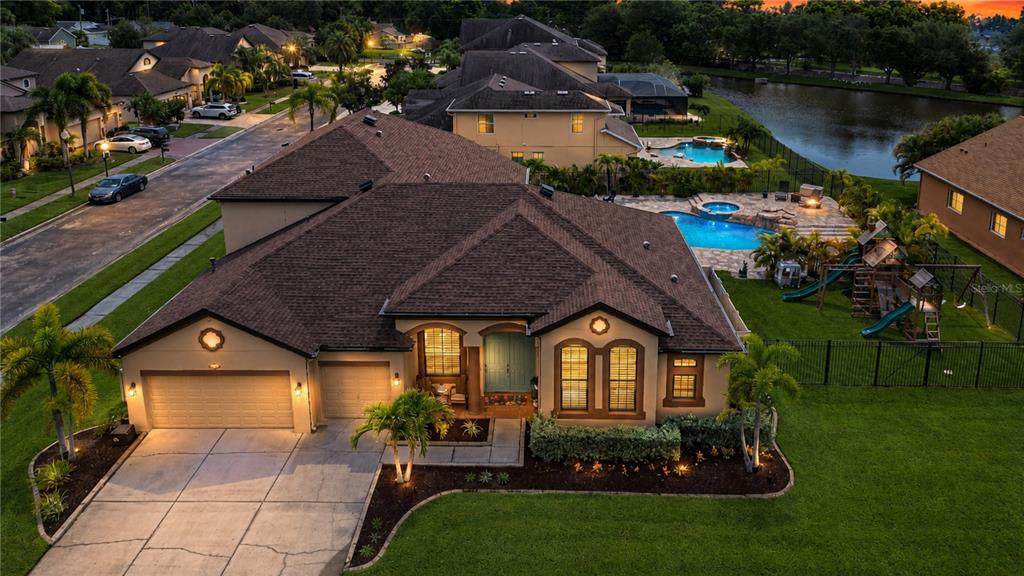
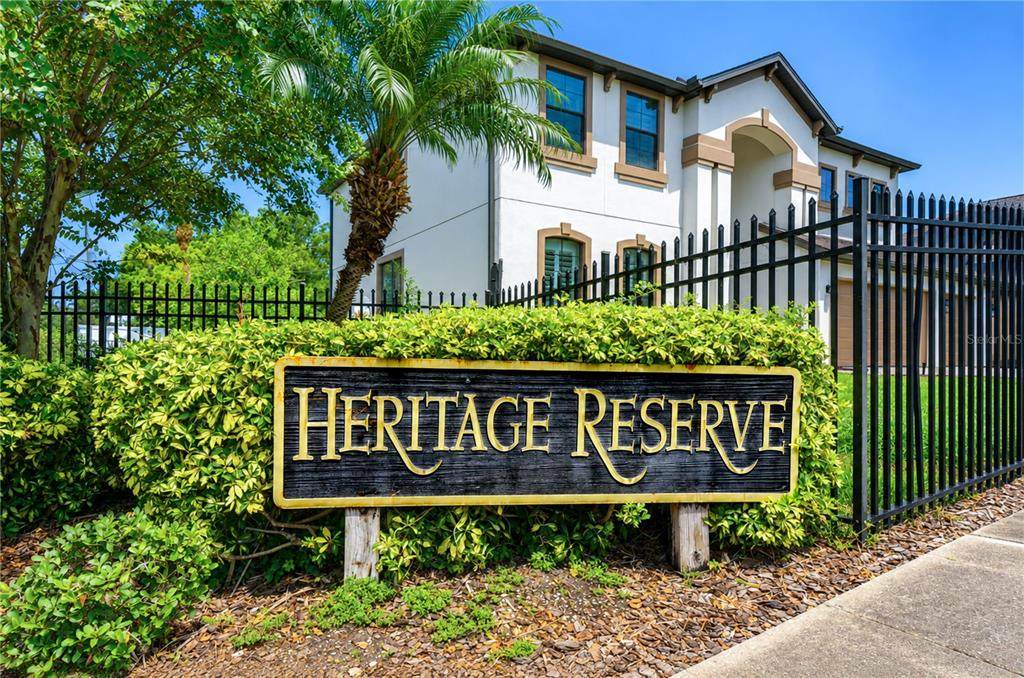
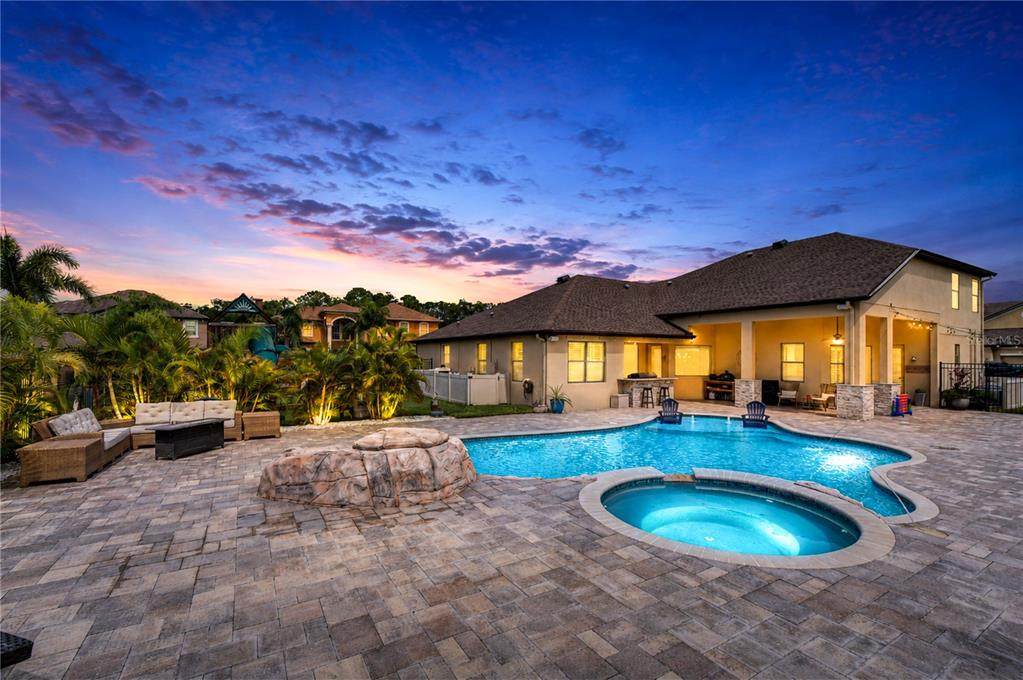
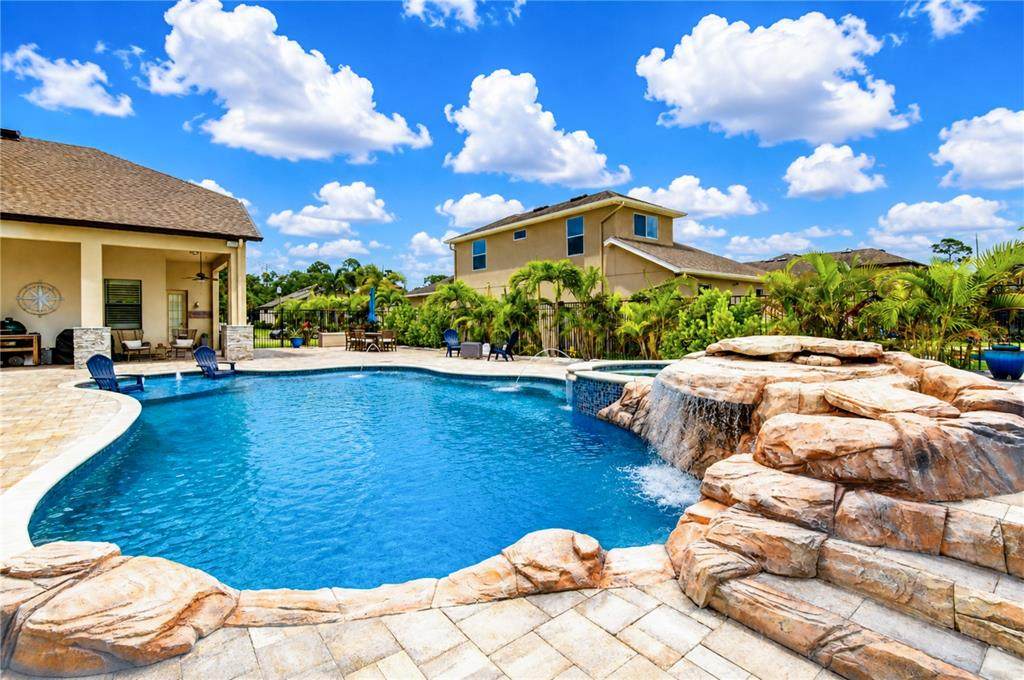
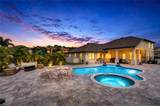
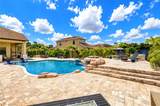
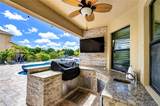
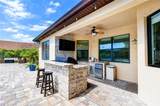
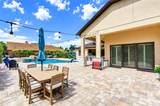
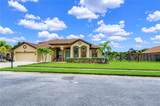
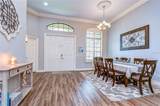
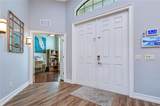
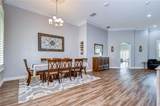
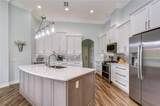
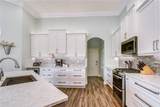
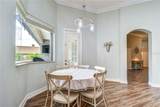
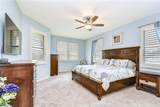
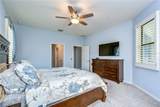
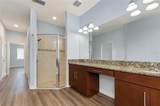
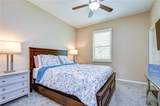
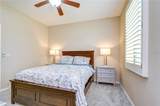
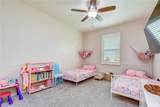
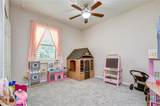
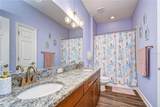
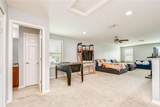
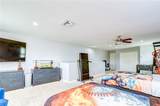
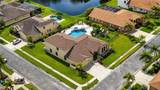
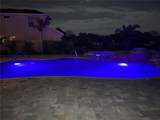
Welcome to an extraordinary retreat in the heart of Pinellas Park. Some photos are virtually staged and edited for visualization purposes. This resort style pool estate offers 3,661 square feet of impeccably designed living space on an expansive 21,985 sq ft lot and a rare combination of scale and privacy in a coveted setting. Four bedrooms and four bathrooms provide effortless comfort, while a generous second-floor bonus room offers exceptional flexibility for a media room, home office, or private guest retreat. The fully remodeled kitchen is a showpiece, featuring soft-close cabinetry, quartz countertops, and all-new appliances. Luxury vinyl plank flooring with pinewood baseboards flows throughout the common areas, complemented by updated HVAC air handlers and a dual-tank whole-house water softener for everyday peace of mind. Step outside to a true private oasis: an 8-foot-deep salt water pool and spa with dedicated temperature control for heating, framed by a striking rock waterfall feature. An outdoor kitchen anchored by a 42" artisan gas grill sets the stage for effortless entertaining, while a 32-port exterior lighting controller allows for custom holiday and accent lighting year-round. Ideally located within the gated Heritage Reserve community, this exceptional residence delivers the space, sophistication, and craftsmanship discerning buyers seek. This is a rare offering, schedule your private tour today.

Monthly Payment Calculator


© 2026 My Florida Regional MLS DBA Stellar MLS. All rights reserved. All listings displayed pursuant to IDX. All listing information is deemed reliable but not guaranteed and should be independently verified through personal inspection by appropriate professionals. Listings displayed on this website may be subject to prior sale or removal from sale; availability of any listing should always be independently verified. Listing information is provided for consumers personal, non-commercial use, solely to identify potential properties for potential purchase; all other use is strictly prohibited and may violate relevant federal and state law. Data last updated 2026-10-10T14:45:56.027.
www.sarasotahomesfinder.com/homes/179730170
Print Image

9451 59TH Street N Pinellas Park, FL 33782

  • Price: $1,236,000
  • Status: Active
  • On Site: 67 Days
  • Updated: 65 min ago
  • MLS #: TB8532754
4
Beds
4
Baths
0
½ Baths
0.5
Acres
3,661
SQFT
$338
$/SQFT
2012
Built
Neighborhood:
Heritage Reserve
County:
Pinellas
Area:
Pinellas Park
Property Description
Welcome to an extraordinary retreat in the heart of Pinellas Park. Some photos are virtually staged and edited for visualization purposes. This resort style pool estate offers 3,661 square feet of impeccably designed living space on an expansive 21,985 sq ft lot and a rare combination of scale and privacy in a coveted setting. Four bedrooms and four bathrooms provide effortless comfort, while a generous second-floor bonus room offers exceptional flexibility for a media room, home office, or private guest retreat. The fully remodeled kitchen is a showpiece, featuring soft-close cabinetry, quartz countertops, and all-new appliances. Luxury vinyl plank flooring with pinewood baseboards flows throughout the common areas, complemented by updated HVAC air handlers and a dual-tank whole-house water softener for everyday peace of mind. Step outside to a true private oasis: an 8-foot-deep salt water pool and spa with dedicated temperature control for heating, framed by a striking rock waterfall feature. An outdoor kitchen anchored by a 42" artisan gas grill sets the stage for effortless entertaining, while a 32-port exterior lighting controller allows for custom holiday and accent lighting year-round. Ideally located within the gated Heritage Reserve community, this exceptional residence delivers the space, sophistication, and craftsmanship discerning buyers seek. This is a rare offering, schedule your private tour today.
Exterior Features

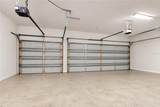
Attached Garage Yn Yes Carport Yn No Construction Materials BlockStucco Covered Spaces 3 Direction Faces North Exterior Features Hurricane ShuttersIrrigation SystemLightingOutdoor GrillPrivate EntranceRain Gutters Fencing Fenced Foundation Details Slab Lot Features Corner LotCity LotOversized LotPrivate Lot Size Dimensions 116 x 130 Open Parking YN Yes Parking Features Garage Door OpenerOpen Patio And Porch Features CoveredRear Porch Pool Features GuniteHeatedIn GroundLighting Pool Private Yn Yes Road Frontage Type Private Road Road Surface Type Paved Roof Shingle Spa Features In Ground Spa YN Yes Water Access Yn No Water Extras Yn No Water View Yn No Waterfront Yn No

Interior Features

Additional Rooms Bonus Room Appliances Convection OvenDishwasherDisposalDryerGas Water HeaterMicrowaveRefrigeratorWasherWater SoftenerWine Refrigerator Building Area Total 4296 Cooling Central Air Cooling YN Yes Fireplace Yn No Flooring CarpetLuxury VinylTile Furnished Unfurnished Heating Central Heating YN Yes Interior Features Ceiling Fan(s)Crown MoldingHigh CeilingsKitchen/Family Room ComboOpen FloorplanPrimary Bedroom Main FloorSolid Surface CountersSolid Wood CabinetsWalk-In Closet(s)Window Treatments Laundry Features InsideLaundry Room Levels Two Rooms Bedroom 4 (Built-in Closet) Bathroom 2 Kitchen (Kitchen IslandStorage Closet) Primary Bedroom (Tub with Separate Shower StallWalk-In Closet(s)) Dining Room Bedroom 3 (Walk-In Closet(s)) Bonus Room (En Suite BathroomBuilt-in Closet) Living Room Sewer Public Sewer Stories Total 2 Water Source Public Window Features Double Pane WindowsShuttersWindow Treatments

Property Features

Additional Lease Restrictions Buyer/Buyer agent are responsible for verifying with Hodge Property Management. Additional Parcels YN No Approval Process BUYER APPROVAL APPLICATION Association Amenities Gated Association Approval Required Yn No Association Fee 205 Association Fee Frequency Monthly Association Fee Includes Maintenance GroundsOtherPrivate Road Association Fee Monthly Amount 205 Association Fee Requirement Required Association Yn Yes Cdd Yn No Community Features Deed RestrictionsGated Community - No Guard Down Payment Resource No Flood Zone Code X Garage Yn Yes Homestead Yn Yes Lease Considered YN Yes Lease Restrictions YN Yes Listing Terms CashConventional Minimum Lease No Minimum New Construction Yn No Number Of Pets 3 Occupant Type Owner Ownership Fee Simple Pet Restrictions Buyer/Buyer agent to verify with the property management co. Hodge Property Management Pets Allowed Breed RestrictionsCats OKDogs OKNumber Limit Property Attached YN No Property Sub Type Single Family Residence Realtor Info As-Is Security Features Gated CommunitySmoke Detector(s) Senior Community Yn No Special Listing Conditions None Tax Annual Amount 10427.04 Total Annual Fees 2460 Total Monthly Fees 205 Utilities BB/HS Internet AvailableCable ConnectedElectricity ConnectedPropanePublicSewer ConnectedWater Connected Yrs Of Owner Prior To Leasing Re No


Listing information © 2026 My Florida Regional MLS DBA Stellar MLS..
Listing provided courtesy of LPT REALTY, LLC: 877-366-2213.


© 2026 My Florida Regional MLS DBA Stellar MLS. All rights reserved. All listings displayed pursuant to IDX. All listing information is deemed reliable but not guaranteed and should be independently verified through personal inspection by appropriate professionals. Listings displayed on this website may be subject to prior sale or removal from sale; availability of any listing should always be independently verified. Listing information is provided for consumers personal, non-commercial use, solely to identify potential properties for potential purchase; all other use is strictly prohibited and may violate relevant federal and state law. Data last updated 2026-10-10T14:45:56.027.
 
https://bt-photos.global.ssl.fastly.net/mfr/orig_boomver_1_TB8532754-2.jpg https://bt-photos.global.ssl.fastly.net/mfr/orig_boomver_1_TB8532754-2.jpg https://bt-photos.global.ssl.fastly.net/mfr/orig_boomver_1_TB8532754-2.jpg
Logo
TAI Properties Group | Preferred Shore Real Estate
50 S Lemon Ave., Suite 302
Sarasota FL, 34236